NOT LISTED FOR SALE

422 Crisfield Ct York, SC 29745

Lake Wylie Area

Estimated Value: $629,469

4 Beds
3.5 Baths
3,254 Sq Ft
$193/Sq Ft Est. Value

Sale Details

Date Sold: May 21, 2024

Last sale price $610,000 $187 Per Sq Ft

Est. 3% increase in value since last sale

Current estimated payment $3,828 / mo

Highlights

  • Access To Lake
  • Spa
  • Gated Community
  • Fitness Center
  • RV or Boat Storage in Community
  • Open Floorplan

About This Home

As of May 2024

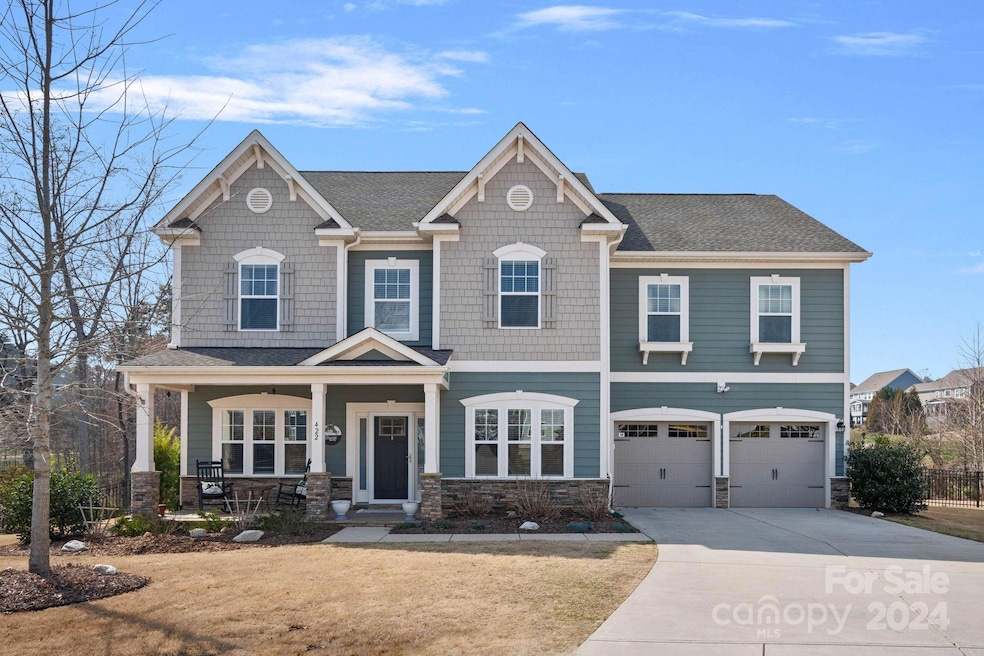
Perfectly set on a cul-de-sac lot, this Handsmill beauty feels like home the minute you pull up. Boasting an array of upgraded finishes and thoughtful open plan layout, this well-maintained 4-bedroom, 3-full bth, 1-half bth home is warm and inviting.The main floor living space includes a spacious kitchen open to the family room and eating area, a butler's pantry, separate dining area, office and 1/2 bath. The upper level has plenty of space where the primary suite, 3 bedrooms with 2 full baths, bonus room, and laundry room reside. Enjoy all the outdoor living space this home has to offer! Have a seat on the front porch or back screened porch or covered patio overlooking beautiful woods/common space and spacious fenced in side yards. The large 2-car garage is heated and cooled! Rich with amenities, the gated community of Handsmill includes access to Lake Wylie, outdoor pool and clubhouse, fitness center and community marina with RV/boat storage. Award winning Clover schools!

Last Agent to Sell the Property

Stacie Berry

Premier South Brokerage Email: stacie.a.berry@gmail.com License #290526 Listed on: 04/04/2024

Premier South

Last Buyer's Agent

Ann-Dorthe Havmoeller

Howard Hanna Allen Tate Charlotte South License #273592

Howard Hanna Allen Tate Charlotte South
Create a Home Valuation Report for This Property
The Home Valuation Report is an in-depth analysis detailing your home's value as well as a comparison with similar homes in the area

Home Details

Home Type

  • Single Family

Year Built

  • Built in 2019

Lot Details

  • Cul-De-Sac
  • Back Yard Fenced
  • Wooded Lot
  • Property is zoned RC-II

HOA Fees

  • $99 Monthly HOA Fees

Parking

  • 2 Car Attached Garage
  • Front Facing Garage
  • Driveway

Home Design

  • Slab Foundation
  • Stone Siding
  • Hardboard

Interior Spaces

  • 2-Story Property
  • Open Floorplan
  • Wet Bar
  • Tray Ceiling
  • Mud Room
  • Screened Porch
  • Pull Down Stairs to Attic

Kitchen

  • Walk-In Pantry
  • Gas Oven
  • Gas Cooktop
  • Dishwasher
  • Kitchen Island
  • Disposal

Flooring

  • Wood
  • Carpet
  • Tile

Bedrooms and Bathrooms

  • 4 Bedrooms
  • Walk-In Closet

Laundry

  • Laundry Room
  • Laundry on upper level

Home Security

  • Home Security System
  • Carbon Monoxide Detectors
  • Fire and Smoke Detector

Outdoor Features

  • Spa
  • Access To Lake

Schools

  • Crowders Creek Elementary School
  • Oakridge Middle School
  • Clover High School

Utilities

  • Central Heating and Cooling System
  • Tankless Water Heater
  • Cable TV Available

Listing and Financial Details

  • Assessor Parcel Number 555-00-00-245

Community Details

Overview

  • Elaine Burgin Association
  • The Pinnacle At Handsmill Subdivision
  • Mandatory home owners association

Amenities

  • Picnic Area
  • Clubhouse

Recreation

  • RV or Boat Storage in Community
  • Tennis Courts
  • Indoor Game Court
  • Recreation Facilities
  • Community Playground
  • Fitness Center
  • Community Pool
  • Water Sports
  • Trails

Security

  • Gated Community

Home Details

Home Type

Single Family

Year Built

Built in 2019

Lot Details

0.3 Acres

HOA Fees

$99 per month

Parking

2

Listing Details

  • Property Type: Residential
  • Property Sub Type: Single Family Residence
  • Year Built: 2019
  • Restrictions: Architectural Review,Building,Livestock Restriction,Manufactured Home Not Allowed,Modular Not Allowed,Square Feet,Subdivision
  • Road Surface Type: Concrete, Paved
  • Unit Levels: Two
  • ResoPropertyType: Residential
  • Ratio CurrentPrice/TotalPropertyHLA: 187.46
  • Geocode Confidence: High
  • Attribution Contact: stacie.a.berry@gmail.com
  • Special Features: None

Interior Features

  • Foundation Details: Slab
  • Fireplace: No
  • Flooring: Carpet, Hardwood, Tile
  • Interior Amenities: Attic Stairs Pulldown, Cable Prewire, Drop Zone, Hot Tub, Kitchen Island, Open Floorplan, Pantry, Tray Ceiling(s), Walk-In Closet(s), Walk-In Pantry, Wet Bar
  • Lower Level Sq Ft: 0
  • Main Level Sq Ft: 1420
  • Third Level Sq Ft: 0
  • Sq Ft Unheated Total: 0
  • Sq Ft Upper: 1834
  • Appliances: Dishwasher, Disposal, Gas Cooktop, Gas Oven, Tankless Water Heater
  • Above Grade Finished Sq Ft: 3254
  • Basement YN: No
  • Full Bathrooms: 3
  • Half Bathrooms: 1
  • Total Bedrooms: 4
  • Living Area: 3254
  • Bedroom Main: 0

Exterior Features

  • Exterior Features: Hot Tub
  • New Construction: No
  • Roof: Shingle
  • Construction Type: Site Built
  • Fencing: Back Yard
  • Water Body Name: Lake Wylie
  • Waterfront Features: Boat Ramp – Community, Boat Slip – Community, Paddlesport Launch Site, Paddlesport Launch Site - Community
  • Construction Type: Hardboard Siding, Stone
  • Patio And Porch Features: Covered, Front Porch, Rear Porch, Screened

Garage/Parking

  • Main Level Garage YN: 1
  • Carport Y N: No
  • Garage Spaces: 2
  • Garage Yn: Yes
  • Open Parking: No
  • Parking Features: Driveway, Attached Garage, Garage Faces Front

Utilities

  • Heating: Central
  • Sewer: County Sewer
  • Laundry Features: Laundry Room, Upper Level
  • Security: Carbon Monoxide Detector(s), Security System, Smoke Detector(s)
  • Cooling: Central Air
  • Water Source: County Water

Condo/Co-op/Association

  • Community Features: Clubhouse, Fitness Center, Game Court, Gated, Lake Access, Outdoor Pool, Picnic Area, Playground, Recreation Area, RV/Boat Storage, Sidewalks, Street Lights, Tennis Court(s), Walking Trails
  • Association Fee: 298
  • Association Fee Frequency: Quarterly
  • Hoa Subject To Dues: Mandatory
  • Senior Community: No
  • Association Name: Elaine Burgin
  • ResoAssociationFeeFrequency: Quarterly

Association/Amenities

  • Association Annual Expense: 1192.00

Schools

  • Middle Or Junior School: Oakridge
  • HOA Subject To: Required

Lot Info

  • Lot Features: Cul-De-Sac, Wooded
  • Lot Size Units: Acres
  • Parcel Number: 555-00-00-245
  • ResoLotSizeUnits: Acres
  • Zoning Specification: RC-II

MLS Schools

  • Elementary School: Crowders Creek
  • High School: Clover

Ownership History

We collect this data history from publicly available records. To have your information removed, we recommend requesting removal directly through your county’s website.

Date Name Owned For Owner Type

Purchase Details

Closed on
Oct 23, 2025
Sold by
Bought by
Current Estimated Value
$629,469

Home Financials for this Owner

Home Financials are based on the most recent Mortgage that was taken out on this home.
Original Mortgage
$574,000
Outstanding Balance
$569,571
Interest Rate
6.26%
Mortgage Type
New Conventional
Estimated Equity
$59,898

Purchase Details

Listed on
Apr 4, 2024
Closed on
May 21, 2024
Sold by
Bought by
Seller's Agent
Stacie Berry
Premier South
Buyer's Agent
Ann-Dorthe Havmoeller
Howard Hanna Allen Tate Charlotte South
List Price
$610,000
Sold Price
$610,000
Views
39

Home Financials for this Owner

Home Financials are based on the most recent Mortgage that was taken out on this home.
Avg. Annual Appreciation
1.44%
Original Mortgage
$579,500
Interest Rate
6.82%
Mortgage Type
New Conventional

Purchase Details

Closed on
Jun 27, 2019
Sold by
Bought by

Home Financials for this Owner

Home Financials are based on the most recent Mortgage that was taken out on this home.
Original Mortgage
$100,000
Interest Rate
4%
Mortgage Type
New Conventional

Purchase Details

Closed on
Mar 20, 2019
Sold by
Bought by
Source: Public Records

Home Values in the Area

Source: Public Records

Average Home Value in this Area


Source: Public Records

Agents Specializing in York, SC

See All Agents

Purchase History

We collect this data history from publicly available records. To have your information removed, we recommend requesting removal directly through your county’s website.

Date Buyer Sale Price Title Company
-- None Listed On Document
$610,000 None Listed On Document
$370,060 None Available
$75,165 None Available
Source: Public Records

Mortgage History

We collect this data history from publicly available records. To have your information removed, we recommend requesting removal directly through your county’s website.

Date Status Borrower Loan Amount
Open $574,000
Previous Owner $579,500
Previous Owner $215,126
Previous Owner $100,000
Source: Public Records

Property History

We collect this data history from publicly available records. To have your information removed, we recommend requesting removal directly through your county’s website.

Date Event Price List to Sale Price per Sq Ft
05/21/2024 05/21/24 Sold $610,000 0.0% $187 / Sq Ft
04/11/2024 04/11/24 For Sale $610,000 -- $187 / Sq Ft
Source: Canopy MLS

Tax History

We collect this data history from publicly available records. To have your information removed, we recommend requesting removal directly through your county’s website.

Year Tax Paid Tax Assessment Tax Assessment Total Assessment is a certain percentage of the fair market value that is determined by local assessors to be the total taxable value of land and additions on the property. Land Improvement
2025 $3,242 $23,680 $3,000 $20,680
2024 $2,006 $14,200 $2,400 $11,800
2023 $2,058 $14,200 $2,400 $11,800
2022 $1,695 $14,200 $2,400 $11,800
2021 -- $14,200 $2,400 $11,800
2020 $1,607 $14,200 $0 $0
2019 $321 $14,160 $0 $0
2018 $0 $3,000 $0 $0
Source: Public Records

Agents Affiliated with this Home

  • Section Image
  • Section Image
See All Agents

Map

Source: Canopy MLS

MLS Number: 4125778

Canopy MLS

APN: 5550000245

Your Personal Tour Guide

Ask me questions while you tour the home.