
Matt MacNab
OLYMPUS EXECUTIVE REALTY INC
(689) 210-0948
65 Total Sales
1 in Downtown Saint Cloud
$268,000 Price


Estimated Value: $352,000 - $406,000
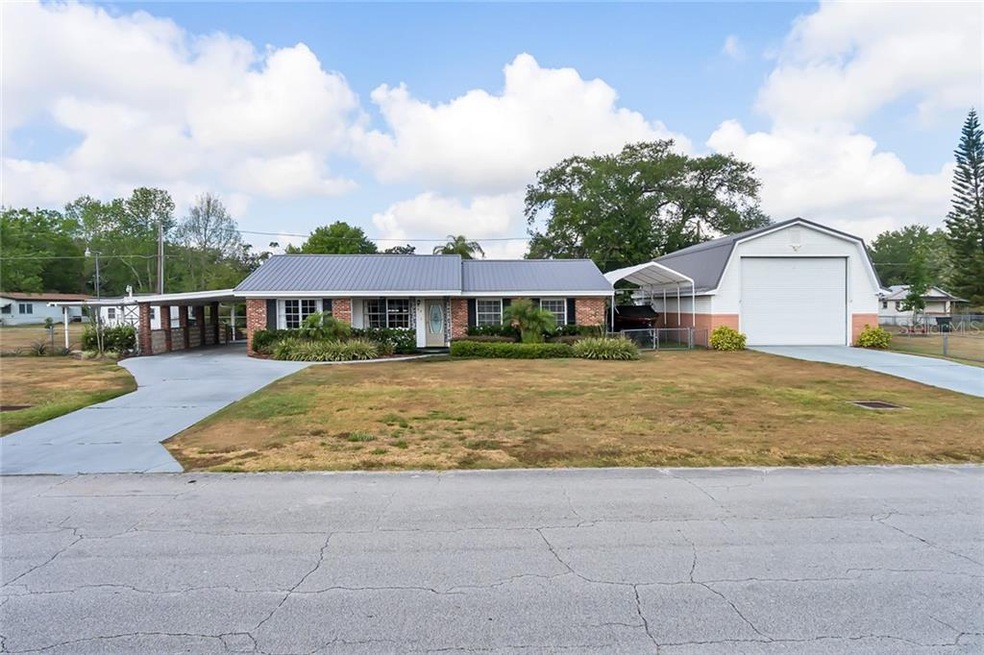
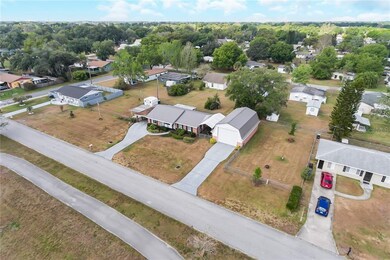
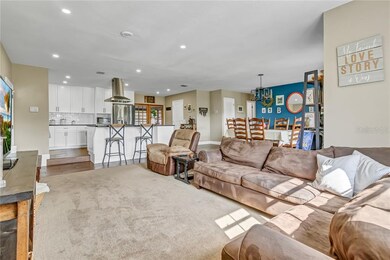
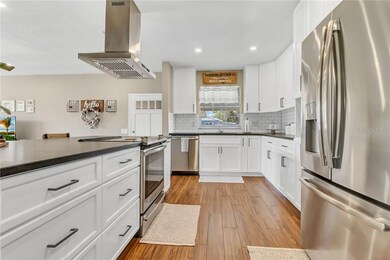
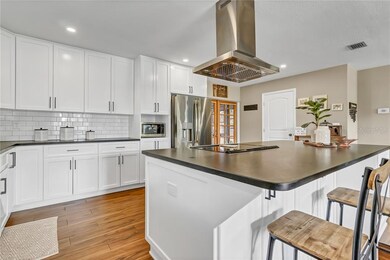
This lovely 3 bedroom, 2 bath house is located on rare triple lot only 4 blocks from Saint Cloud lakefront boat ramp and marina. This property also features a stunning brand new kitchen & new bathroom, newer stainless steel appliances appliances, new roof as of 2017 and a HUGE garage for all your toys. The garage is 36x24 and includes a half bath, washer & dyer hook up, and a sewer to drain your RV. Schedule your showing today!
Last Agent to Sell the Property
LA ROSA REALTY LLC License #3313052 Listed on: 03/30/2020
We collect this data history from publicly available records. To have your information removed, we recommend requesting removal directly through your county’s website.
Matt MacNab
OLYMPUS EXECUTIVE REALTY INC
(689) 210-0948
65 Total Sales
1 in Downtown Saint Cloud
$268,000 Price
Paola Cornejo
PROPERTIES IN TOWN
(754) 228-5861
96 Total Sales
4 in Downtown Saint Cloud
$200K - $410K Price Range
Brenda Gonzalez
PROPERTIES IN TOWN
(689) 220-0750
50 Total Sales
2 in Downtown Saint Cloud
$260K - $355K Price Range
Glenis Galindo
LPT REALTY, LLC
(689) 220-1869
49 Total Sales
3 in Downtown Saint Cloud
$300K - $345K Price Range
Thomas Nickley
KELLER WILLIAMS REALTY AT THE PARKS
(321) 204-0603
877 Total Sales
3 in Downtown Saint Cloud
$285K - $400K Price Range
David Hartigan
JASON MITCHELL REAL ESTATE
(689) 600-2955
292 Total Sales
3 in Downtown Saint Cloud
$315K - $464K Price Range
We collect this data history from publicly available records. To have your information removed, we recommend requesting removal directly through your county’s website.
| Date | Buyer | Sale Price | Title Company |
|---|---|---|---|
| $100 | None Listed On Document | ||
| $275,000 | Stewart Title Company | ||
| $215,000 | Stewart Title Company | ||
| $150,000 | Principal Title Services Llc | ||
| $240,000 | Hometown Title Insurance Co | ||
| $185,000 | Security First Title Partner |
We collect this data history from publicly available records. To have your information removed, we recommend requesting removal directly through your county’s website.
| Date | Status | Borrower | Loan Amount |
|---|---|---|---|
| Previous Owner | $220,000 | ||
| Previous Owner | $168,000 | ||
| Previous Owner | $115,000 | ||
| Previous Owner | $240,000 | ||
| Previous Owner | $175,750 |
We collect this data history from publicly available records. To have your information removed, we recommend requesting removal directly through your county’s website.
| Date | Event | Price | List to Sale | Price per Sq Ft | Prior Sale |
|---|---|---|---|---|---|
| 04/30/2020 04/30/20 | Sold | $275,000 | -1.4% | $187 / Sq Ft | |
| 04/03/2020 04/03/20 | Pending | -- | -- | -- | |
| 03/30/2020 03/30/20 | For Sale | $278,900 | +32.8% | $189 / Sq Ft | |
| 10/28/2017 10/28/17 | Off Market | $210,000 | -- | -- | |
| 07/28/2017 07/28/17 | Sold | $210,000 | -11.0% | $143 / Sq Ft | View Prior Sale |
| 06/05/2017 06/05/17 | Pending | -- | -- | -- | |
| 02/02/2017 02/02/17 | For Sale | $235,900 | -- | $160 / Sq Ft |
We collect this data history from publicly available records. To have your information removed, we recommend requesting removal directly through your county’s website.
| Year | Tax Paid | Tax Assessment Tax Assessment Total Assessment is a certain percentage of the fair market value that is determined by local assessors to be the total taxable value of land and additions on the property. | Land | Improvement |
|---|---|---|---|---|
| 2025 | $4,926 | $327,499 | ||
| 2024 | $4,806 | $318,270 | ||
| 2023 | $4,806 | $309,000 | $0 | $0 |
| 2022 | $4,647 | $300,000 | $51,800 | $248,200 |
| 2021 | $4,359 | $236,300 | $51,800 | $184,500 |
| 2020 | $2,652 | $184,511 | $0 | $0 |
| 2019 | $2,613 | $180,363 | $0 | $0 |
| 2018 | $2,578 | $177,000 | $0 | $0 |
| 2017 | $2,637 | $135,900 | $40,200 | $95,700 |
| 2016 | $2,427 | $124,000 | $35,000 | $89,000 |
| 2015 | $2,262 | $113,200 | $35,000 | $78,200 |
| 2014 | $2,110 | $105,000 | $35,000 | $70,000 |
Seller's Agent in 2020
Jaime Griffith
LA ROSA REALTY LLC
(407) 361-7617
3 in this area
62 Total Sales
S
Buyer's Agent in 2020
Sherri Austin
KC AND CO REAL ESTATE AND PROP
(407) 933-7200
8 in this area
16 Total Sales
P
Seller's Agent in 2017
Patricia McCabe
IRON VALLEY REAL ESTATE OSCEOLA
(407) 729-6837
5 in this area
26 Total Sales
Seller Co-Listing Agent in 2017
Laurie Branch-Conner
BRANCH CONNER REALTY LLC
(407) 957-5003
3 Total Sales
Source: Stellar MLS
MLS Number: S5032359
APN: 01-26-30-0001-0384-00E0
Disclaimer: Certain information contained herein is derived from information provided by parties other than Homes.com. All information provided is deemed reliable, but is not guaranteed to be accurate and should be independently verified.
All data is obtained from various sources and may not have been verified by broker or MLS GRID. Supplied Open House Information is subject to change without notice. All information should be independently reviewed and verified for accuracy. Properties may or may not be listed by the office/agent presenting the information. Some IDX listings have been excluded from this website. IDX information is provided exclusively for personal, non-commercial use, and may not be used for any purpose other than to identify prospective properties consumers may be interested in purchasing. Information is deemed reliable but not guaranteed.
Listings courtesy of Stellar MLS as distributed by MLS GRID.
Based on information submitted to the MLS GRID
Listing Information presented by local MLS brokerage: Ten-X - (888)-952-6393
Ask me questions while you tour the home.