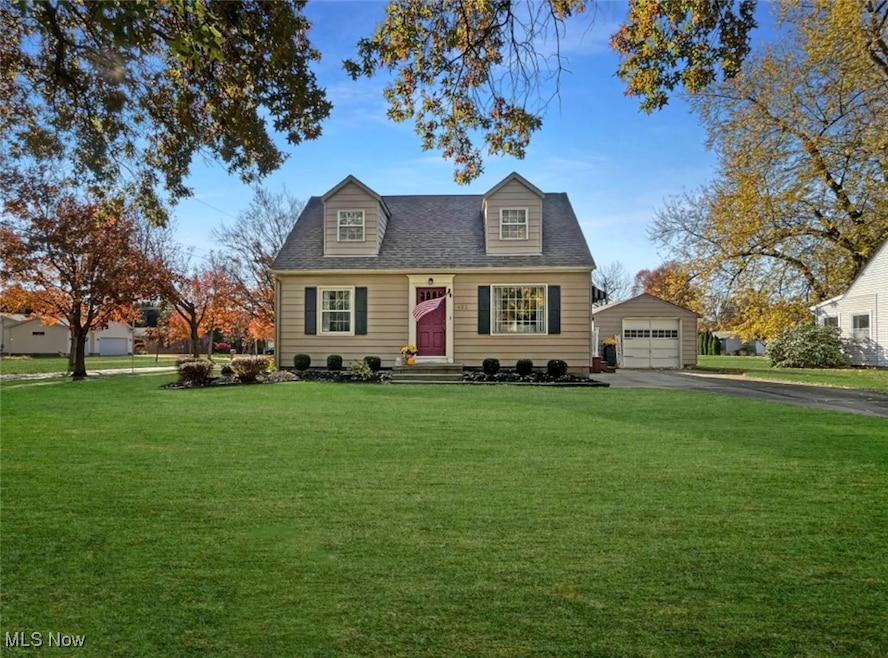
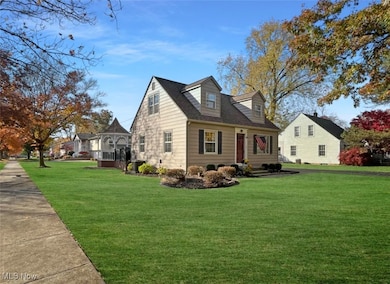
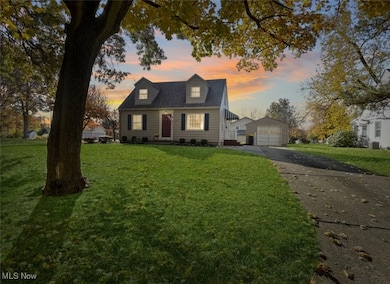
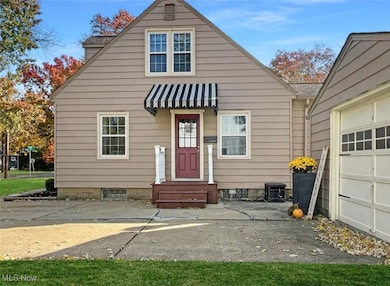
422 E 7th St Mc Donald, OH 44437
McDonald AreaEstimated payment $1,475/month
Highlights
- Cape Cod Architecture
- No HOA
- Forced Air Heating and Cooling System
- Wood Burning Stove
- 1 Car Detached Garage
About This Home
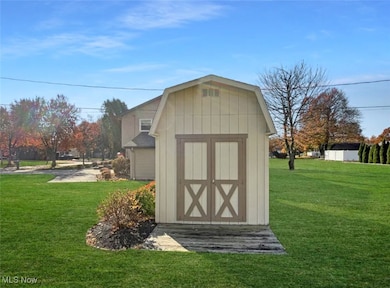
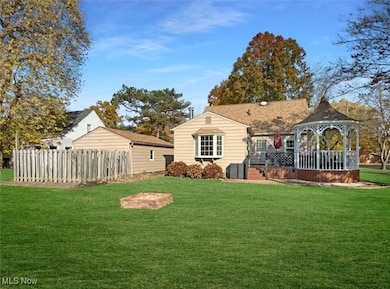
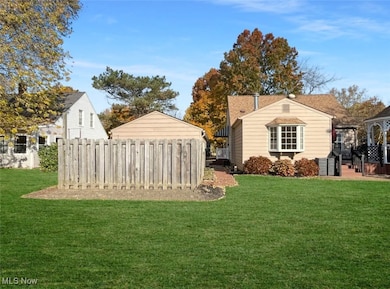
This beautifully cared for and meticulously maintained Cape Cod is ready for its new owner. Set on a well-kept corner lot, the exterior of the home offers a detached garage, storage shed, and a spacious deck with a beautiful gazebo perfect for outdoor entertaining. Once inside you will find a bright, inviting kitchen boasting elegant lighting,trim work, and a cozy wood-burning stove, this space offers ample cabinet and counter space along with extra storage for all your needs.
The large living room is filled with natural light, creating a warm and welcoming atmosphere ideal for relaxing or hosting guests. The main floor features two comfortable bedrooms and a well appointed full bathroom, while the upstairs bedroom includes its own attached half-bath for added convenience and privacy.
Downstairs, you’ll find a waterproofed basement with a transferable warranty, newer furnace, water softener ,an additional full bathroom and large laundry area providing excellent peace of mind and plenty of extra space for storage, a workshop, or future finishing.
This home offers the perfect blend of classic character and modern comfort ready for you to move right in and make it your own.
Listing Agent
Keller Williams Legacy Group Realty Brokerage Email: ericasoldit@yahoo.com, 330-503-5003 License #2017002707 Listed on: 11/10/2025

Co-Listing Agent
Keller Williams Legacy Group Realty Brokerage Email: ericasoldit@yahoo.com, 330-503-5003 License #2023003430
Home Details
Home Type
- Single Family
Est. Annual Taxes
- $1,772
Year Built
- Built in 1949
Parking
- 1 Car Detached Garage
Home Design
- Cape Cod Architecture
- Block Foundation
- Fiberglass Roof
- Asphalt Roof
- Aluminum Siding
Interior Spaces
- 2-Story Property
- Wood Burning Stove
- Basement
Bedrooms and Bathrooms
- 3 Bedrooms | 2 Main Level Bedrooms
- 2.5 Bathrooms
Additional Features
- 10,498 Sq Ft Lot
- Forced Air Heating and Cooling System
Community Details
- No Home Owners Association
- Conneaut Land Companies 01 Subdivision
Listing and Financial Details
- Assessor Parcel Number 26-003550
Map
Home Values in the Area
Average Home Value in this Area
Tax History
We collect this data history from publicly available records. To have your information removed, we recommend requesting removal directly through your county’s website.
| Year | Tax Paid | Tax Assessment Tax Assessment Total Assessment is a certain percentage of the fair market value that is determined by local assessors to be the total taxable value of land and additions on the property. | Land | Improvement |
|---|---|---|---|---|
| 2025 | $1,780 | $45,750 | $7,530 | $38,220 |
| 2024 | $1,780 | $45,750 | $7,530 | $38,220 |
| 2023 | $1,772 | $45,750 | $7,530 | $38,220 |
| 2022 | $1,241 | $28,080 | $7,530 | $20,550 |
| 2021 | $1,310 | $28,080 | $7,530 | $20,550 |
| 2020 | $1,333 | $28,080 | $7,530 | $20,550 |
| 2019 | $1,310 | $26,220 | $7,530 | $18,690 |
| 2018 | $1,298 | $26,220 | $7,530 | $18,690 |
| 2017 | $1,057 | $26,220 | $7,530 | $18,690 |
| 2016 | $1,206 | $24,440 | $7,530 | $16,910 |
| 2015 | $1,261 | $24,440 | $7,530 | $16,910 |
| 2014 | $1,260 | $24,440 | $7,530 | $16,910 |
| 2013 | $1,261 | $24,440 | $7,530 | $16,910 |
Property History
We collect this data history from publicly available records. To have your information removed, we recommend requesting removal directly through your county’s website.
| Date | Event | Price | List to Sale | Price per Sq Ft |
|---|---|---|---|---|
| 05/24/2026 05/24/26 | Pending | -- | -- | -- |
| 05/13/2026 05/13/26 | Price Changed | $250,000 | 0.0% | $102 / Sq Ft |
| 05/13/2026 05/13/26 | For Sale | $250,000 | +8.7% | $102 / Sq Ft |
| 05/07/2026 05/07/26 | Off Market | $229,900 | -- | -- |
| 11/10/2025 11/10/25 | For Sale | $229,900 | -- | $94 / Sq Ft |
Source: MLS Now
MLS Number: 5170552
APN: 26-003550
Disclaimer: Certain information contained herein is derived from information provided by parties other than Homes.com. All information provided is deemed reliable, but is not guaranteed to be accurate and should be independently verified.
IDX information is provided exclusively for personal, non-commercial use, and may not be used for any purpose other than to identify prospective properties consumers may be interested in purchasing. Information is deemed reliable but not guaranteed.
- 412 Ohio Ave
- 724 Indiana Ave
- 434 Pennsylvania Ave
- 814 Illinois Ave
- 804 Texas Ave
- 540 Utah Ave
- 2928 W Liberty St
- 52 Hartzell Ave
- 944 McDonald Ave
- 1103 Owsley Rd
- 2847 Ohltown McDonald
- 2902 Warren Ave
- 85 Smithsonian St
- 2513 Salt Springs Rd
- 121 Olive St
- 2521 Beech St
- 0 W Wilson Ave
- 620 Washington Ave
- 0 S State St Unit 5124606
- 17 W Wilson Ave
Ask me questions while you tour the home.