TG
Seller's Agent in 2025
Ted Greenheck
Driftless Area LLC
(608) 588-5700
59 Total Sales


Estimated Value: $216,846
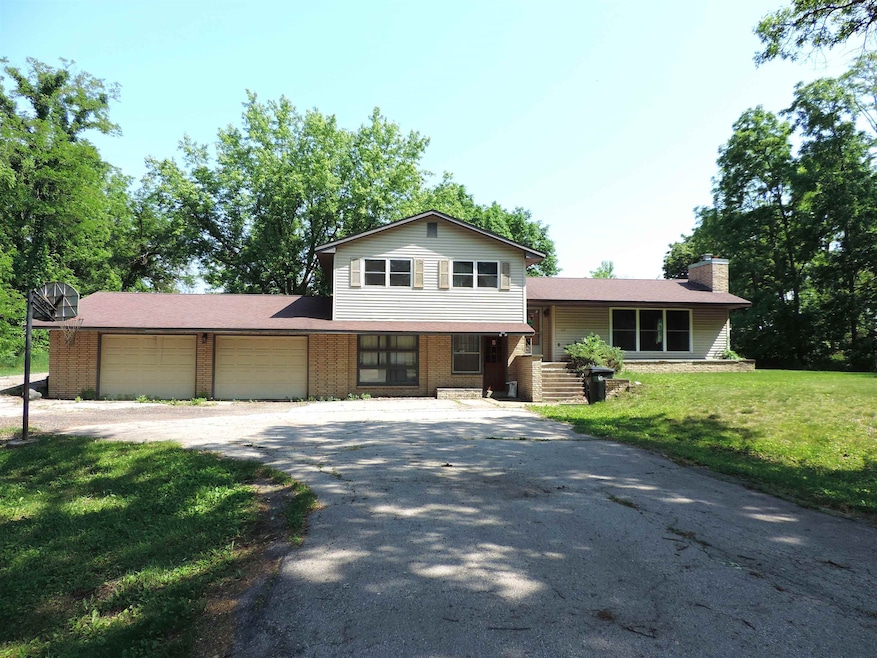
Tri level home located on two wooded lots just on the edge of town. Large windows allow lots of natural light, sun room on back of house that walks out to the large back yard. Cozy up by the fireplace in the chilly winter months. Three bedrooms upstairs, an office area on the main floor and lots of potential in the basement for an added rec room or family room area. Call today for your private showing!
Last Agent to Sell the Property
Driftless Area LLC Brokerage Phone: 608-588-5700 License #53692-90 Listed on: 06/09/2025
Last Buyer's Agent
Driftless Area LLC Brokerage Phone: 608-588-5700 License #53692-90 Listed on: 06/09/2025
We collect this data history from publicly available records. To have your information removed, we recommend requesting removal directly through your county’s website.
We collect this data history from publicly available records. To have your information removed, we recommend requesting removal directly through your county’s website.
| Date | Buyer | Sale Price | Title Company |
|---|---|---|---|
| $190,000 | Titleworks | ||
| Triple J Farms Llc | -- | None Listed On Document | |
| Sprecher Jeffrey A | $88,000 | -- |
We collect this data history from publicly available records. To have your information removed, we recommend requesting removal directly through your county’s website.
| Date | Status | Borrower | Loan Amount |
|---|---|---|---|
| Open | $176,700 | ||
| Closed | Sprecher Jeffrey A | $70,400 |
We collect this data history from publicly available records. To have your information removed, we recommend requesting removal directly through your county’s website.
| Date | Event | Price | List to Sale | Price per Sq Ft | Prior Sale |
|---|---|---|---|---|---|
| 11/14/2025 11/14/25 | Sold | $190,000 | -7.3% | $99 / Sq Ft | |
| 08/18/2025 08/18/25 | Price Changed | $205,000 | -10.9% | $107 / Sq Ft | |
| 07/23/2025 07/23/25 | Price Changed | $230,000 | -8.0% | $120 / Sq Ft | |
| 06/09/2025 06/09/25 | For Sale | $250,000 | +184.1% | $130 / Sq Ft | |
| 08/24/2012 08/24/12 | Sold | $88,000 | -10.1% | $37 / Sq Ft | View Prior Sale |
| 08/07/2012 08/07/12 | Pending | -- | -- | -- | |
| 06/19/2012 06/19/12 | For Sale | $97,900 | -- | $41 / Sq Ft |
We collect this data history from publicly available records. To have your information removed, we recommend requesting removal directly through your county’s website.
| Year | Tax Paid | Tax Assessment Tax Assessment Total Assessment is a certain percentage of the fair market value that is determined by local assessors to be the total taxable value of land and additions on the property. | Land | Improvement |
|---|---|---|---|---|
| 2025 | $3,793 | $225,600 | $19,000 | $206,600 |
| 2024 | $2,360 | $81,900 | $14,500 | $67,400 |
| 2023 | $2,228 | $81,900 | $14,500 | $67,400 |
| 2022 | $1,945 | $81,900 | $14,500 | $67,400 |
| 2021 | $1,972 | $81,900 | $14,500 | $67,400 |
| 2020 | $1,916 | $81,900 | $14,500 | $67,400 |
| 2019 | $2,247 | $83,900 | $1,650 | $6,740 |
| 2018 | $2,076 | $80,900 | $13,500 | $67,400 |
| 2017 | $1,953 | $80,900 | $13,500 | $67,400 |
| 2016 | $1,833 | $80,900 | $13,500 | $67,400 |
| 2015 | $2,510 | $99,700 | $14,000 | $85,700 |
| 2014 | $2,442 | $99,700 | $14,000 | $85,700 |
| 2013 | -- | $99,700 | $14,000 | $85,700 |
TG
Seller's Agent in 2025
Ted Greenheck
Driftless Area LLC
(608) 588-5700
59 Total Sales
PW
Seller's Agent in 2012
Perry Wilkinson
South Central Non-Member
HW
Buyer's Agent in 2012
Heidi Wilkinson
South Central Non-Member
Source: South Central Wisconsin Multiple Listing Service
MLS Number: 2001680

APN: 153-00604-0000
Disclaimer: Certain information contained herein is derived from information provided by parties other than Homes.com. All information provided is deemed reliable, but is not guaranteed to be accurate and should be independently verified.
IDX information is provided exclusively for personal, non-commercial use, and may not be used for any purpose other than to identify prospective properties consumers may be interested in purchasing. Information is deemed reliable but not guaranteed.
Ask me questions while you tour the home.