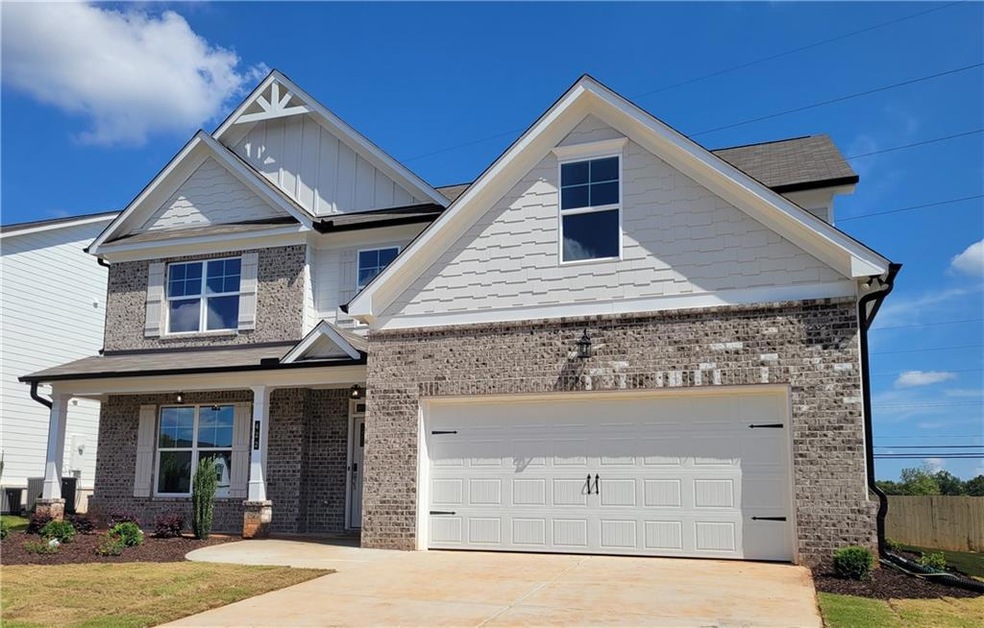
NOT LISTED FOR SALE

422 Eagles Nest Cir Auburn, GA 30011

Dacula Area

Estimated Value: $462,602

5 Beds
3 Baths
2,726 Sq Ft
$170/Sq Ft Est. Value

Sale Details

Date Sold: December 20, 2024

Last sale price $489,900 $180 Per Sq Ft

Est. 6% decrease in value since last sale

Current estimated payment $2,964 / mo

103 Days on Market

Highlights

  • New Construction
  • Dining Room Seats More Than Twelve
  • Outdoor Fireplace
  • Craftsman Architecture
  • Oversized primary bedroom
  • Private Yard

About This Home

As of December 2024

Built by Labb Homes, the Rockwell plan (Lot 13) will impress you with included features that are upgrades elsewhere! READY NOW for a quick close. Spacious dining room with coffered ceiling greets you as you enter the home. The kitchen is complete with white cabinets and large accent island adorned with quartz countertops. The kitchen also features stainless steel appliances and a farm sink and is open to the family room. Generously sized guest bedroom is on the main. Both secondary baths feature steel tubs with tiled walls. Owners' suite features an oversized bedroom with adjacent sitting room. The bathroom has two completely separate sinks, oversized shower and very large walk-in closet. Three spacious secondary bedrooms and laundry room are upstairs. Privacy fence in the back yard. Seller will contribute up to $10,000 toward Buyers' closing costs with approved lender, Debbie Williams with Johns Creek Mortgage. Rare opportunity to enjoy the resort style amenities, which include, swimming pool, tennis court, batting cage, basketball court, and pickle ball courts! Pictures of the amenities are of the end. Agent on site on the weekend only. Please feel free to reach out if you need assistance.

Last Agent to Sell the Property

THERESA DUNNEY

Peggy Slappey Properties Inc. License #156158 Listed on: 08/09/2024

Peggy Slappey Properties Inc.

Last Buyer's Agent

Brenda Lee

All Around Realty, LLC. License #147986

Create a Home Valuation Report for This Property
The Home Valuation Report is an in-depth analysis detailing your home's value as well as a comparison with similar homes in the area

Home Details

Home Type

  • Single Family

Est. Annual Taxes

  • $100

Year Built

  • Built in 2024 | New Construction

Lot Details

  • 8,712 Sq Ft Lot
  • Lot Dimensions are 60 x 122 x 60 x 124
  • Landscaped
  • Level Lot
  • Private Yard
  • Back and Front Yard

HOA Fees

  • $54 Monthly HOA Fees

Parking

  • 2 Car Attached Garage
  • Parking Accessed On Kitchen Level
  • Front Facing Garage
  • Garage Door Opener
  • Driveway Level

Home Design

  • Craftsman Architecture
  • Slab Foundation
  • Composition Roof
  • Brick Front
  • Concrete Perimeter Foundation
  • HardiePlank Type

Interior Spaces

  • 2,726 Sq Ft Home
  • 2-Story Property
  • Crown Molding
  • Coffered Ceiling
  • Tray Ceiling
  • Ceiling height of 9 feet on the main level
  • Ceiling Fan
  • Factory Built Fireplace
  • Insulated Windows
  • Entrance Foyer
  • Great Room with Fireplace
  • Dining Room Seats More Than Twelve
  • Breakfast Room
  • Formal Dining Room
  • Pull Down Stairs to Attic

Kitchen

  • Open to Family Room
  • Eat-In Kitchen
  • Breakfast Bar
  • Walk-In Pantry
  • Double Oven
  • Electric Oven
  • Electric Range
  • Microwave
  • Dishwasher
  • Kitchen Island
  • Solid Surface Countertops
  • White Kitchen Cabinets
  • Disposal

Flooring

  • Carpet
  • Laminate
  • Ceramic Tile

Bedrooms and Bathrooms

  • Oversized primary bedroom
  • Walk-In Closet
  • Dual Vanity Sinks in Primary Bathroom
  • Shower

Laundry

  • Laundry Room
  • Laundry on upper level
  • Electric Dryer Hookup

Home Security

  • Carbon Monoxide Detectors
  • Fire and Smoke Detector

Eco-Friendly Details

  • Energy-Efficient Windows
  • Energy-Efficient Insulation
  • Energy-Efficient Thermostat

Outdoor Features

  • Covered Patio or Porch
  • Outdoor Fireplace
  • Rain Gutters

Location

  • Property is near shops

Schools

  • Mulberry Elementary School
  • Dacula Middle School
  • Dacula High School

Utilities

  • Forced Air Zoned Heating and Cooling System
  • Heat Pump System
  • Underground Utilities
  • Electric Water Heater
  • High Speed Internet
  • Phone Available

Listing and Financial Details

  • Home warranty included in the sale of the property
  • Legal Lot and Block 13 / A
  • Assessor Parcel Number R2003C129

Community Details

Overview

  • $500 Initiation Fee
  • Assoc Mgmt Advisory Group Association, Phone Number (678) 407-1115
  • Built by LABB Holdings, LLC
  • Enclave At Brookside Crossing Subdivision
  • Rental Restrictions

Recreation

  • Tennis Courts
  • Pickleball Courts
  • Community Playground
  • Community Pool
  • Trails

Home Details

Home Type

Single Family

Est. Annual Taxes

$100

Year Built

Built in 2024 | New Construction

Lot Details

8,712 Sq Ft Lot

HOA Fees

$54 per month

Parking

2

Listing Details

  • Standard Status: Closed
  • Legal Description: Lot 13 Block A Enclave at Brookside Crossing; PB 156 Page 221
  • Property Type: Residential
  • MLS Status: Closed
  • Property Sub Type: Single Family Residence
  • Architectural Style: Craftsman
  • Property Condition: New Construction
  • Year Built: 2024
  • Levels Stories: Two
  • Above Grade Finished Sq Ft: 2726.00
  • Special Features: NewHome

Property Details

  • Property: Residential Detached

Interior Features

  • Flooring: Carpet, Ceramic Tile, Laminate
  • Fireplace Features: Factory Built, Great Room, Outside
  • Number Of Fireplaces: 1
  • Appliances: Dishwasher, Disposal, Double Oven, Electric Oven, Electric Range, Electric Water Heater, Microwave
  • Interior Amenities: Coffered Ceiling(s), Crown Molding, Disappearing Attic Stairs, Double Vanity, Entrance Foyer, High Ceilings 9 ft Main, High Speed Internet, Tray Ceiling(s), Walk-In Closet(s)
  • Kitchen Features: Breakfast Bar, Breakfast Room, Cabinets White, Eat-in Kitchen, Kitchen Island, Pantry Walk-In, Solid Surface Counters, View to Family Room
  • Common Walls: No Common Walls
  • Additional Rooms: Great Room
  • Dining Room Features: Seats 12+, Separate Dining Room
  • Square Footage: 2726.00
  • Spa Features: None
  • Window Features: Insulated Windows

Beds/Baths

  • Total Bedrooms: 5
  • Bedroom Features: Oversized Master
  • Main Bedrooms: 1
  • Total Bathrooms: 3
  • Total Full Baths: 3
  • Main Full Bathrooms: 1
  • Master Bathroom Features: Double Vanity, Shower Only

Exterior Features

  • Construction Materials: Brick Front, Fiber Cement, HardiPlank Type
  • Roof Type: Composition
  • Patio And Porch Features: Covered, Front Porch, Rear Porch
  • Exterior Features: Private Yard, Rain Gutters
  • Pool Private: No
  • Foundation: Concrete Perimeter, Slab

Garage/Parking

  • Number of Garage Spaces: 2
  • Parking Features: Attached, Driveway, Garage, Garage Door Opener, Garage Faces Front, Kitchen Level, Level Driveway

Utilities

  • Sewer: Public Sewer
  • Water Source: Public
  • Security: Carbon Monoxide Detector(s), Smoke Detector(s)
  • Cooling: Ceiling Fan(s), Central Air, Zoned
  • Heating: Central, Heat Pump, Zoned
  • Laundry Features: Electric Dryer Hookup, Laundry Room, Upper Level
  • Utilities: Electricity Available, Phone Available, Sewer Available, Underground Utilities, Water Available
  • Electric: Other

Condo/Co-op/Association

  • HOA Fee Includes: Swim, Tennis
  • HOA Rent Restrictions: Yes
  • Community Features: Curbs, Homeowners Assoc, Near Shopping, Near Trails/Greenway, Pickleball, Playground, Pool, Sidewalks, Street Lights, Tennis Court(s)
  • Association Fee: 650
  • Association Fee Frequency: Annually
  • Association: Yes
  • Hoa Contact Phone: 678-407-1115
  • Home Warranty: Yes
  • Management Company Email: Dee@associationmgt.com
  • Management Phone: 678-407-1115
  • Subdivision Complex: Enclave at Brookside Crossing

Association/Amenities

  • Management Company: Assoc Mgmt Advisory Group

Lot Info

  • Acres: 0.2000
  • Lot: 13
  • Plat Book: 156
  • Plat Page: 221
  • Lot Features: Back Yard, Front Yard, Landscaped, Level, Private
  • Lot Dimensions: 60 x 122 x 60 x 124
  • Parcel Number: R2003C129
  • Horse Amenities: None
  • Land Lease: No
  • Property Attached Yn: No

Green Features

  • Efficiency: Insulation, Thermostat, Windows
  • Green Energy Generation: None

Rental Info

  • Initiation Fee: 500

Tax Info

  • Taxes: 100.00
  • Tax Year: 2023

MLS Schools

  • Elementary School: Mulberry
  • High School: Dacula
  • Middle School: Dacula

Home Values in the Area

Source: Public Records

Average Home Value in this Area


Source: Public Records

Agents Specializing in Auburn, GA

See All Agents

Property History

We collect this data history from publicly available records. To have your information removed, we recommend requesting removal directly through your county’s website.

Date Event Price List to Sale Price per Sq Ft
12/20/2024 12/20/24 Sold $489,900 0.0% $180 / Sq Ft
11/20/2024 11/20/24 Pending -- -- --
08/09/2024 08/09/24 For Sale $489,900 -- $180 / Sq Ft
Source: First Multiple Listing Service (FMLS)

Tax History

We collect this data history from publicly available records. To have your information removed, we recommend requesting removal directly through your county’s website.

Year Tax Paid Tax Assessment Tax Assessment Total Assessment is a certain percentage of the fair market value that is determined by local assessors to be the total taxable value of land and additions on the property. Land Improvement
2025 $4,466 $290,710
2024 $4,390 $282,517
2023 $4,390 $274,288 $0 $0
2022 $4,265 $266,299 $0 $0
2021 $4,318 $258,543 $0 $0
2020 $5,171 $255,350 $0 $0
2019 $5,220 $255,598 $0 $255,598
2018 $5,342 $258,052 $0 $0
2017 $4,928 $234,671 $0 $0
2016 $4,658 $222,473 $0 $0
2015 $4,524 $211,522 $0 $0
2014 $339 $15,936 $0 $0
Source: Public Records

Agents Affiliated with this Home

  • Section Image
  • Section Image
See All Agents

Map

Source: First Multiple Listing Service (FMLS)

MLS Number: 7436728

First Multiple Listing Service (FMLS)

APN: 2-003C-129

Your Personal Tour Guide

Ask me questions while you tour the home.