
Todd Fedie
Responds Quickly
KW Realty Livingston
(517) 225-0322
307 Total Sales
7 in Brighton
$117K - $441K Price Range
Estimated Value: $248,000 - $316,057
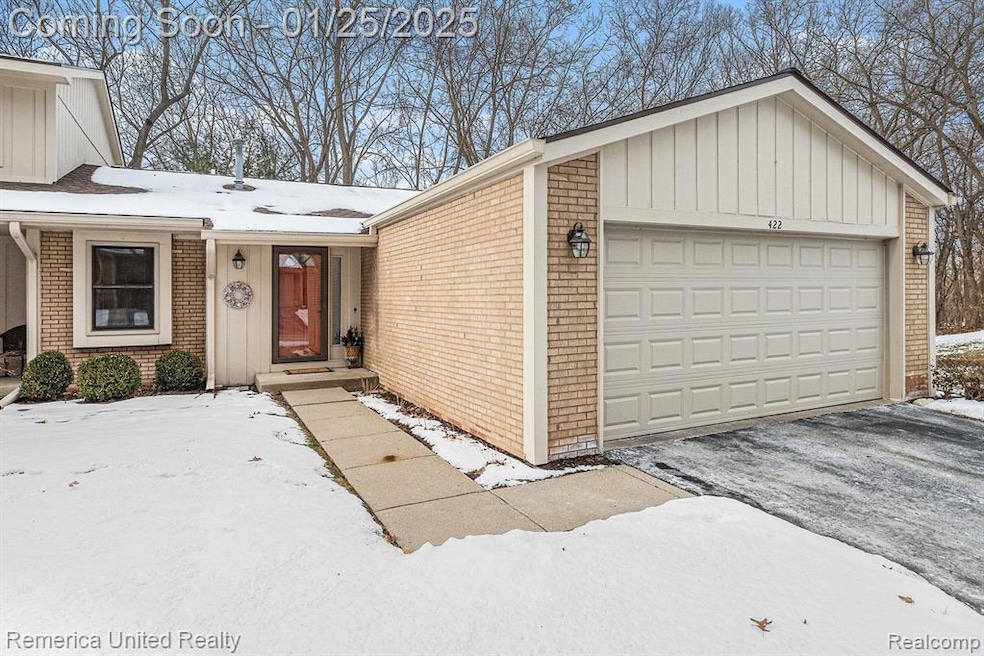
Location, convenience and charm! Welcome to this meticulously cared for end unit RANCH condo, situated within walking distance to Downtown Brighton. This beautiful 2 bedroom, 3 bath home with an attached 2 car garage offers an inviting living room featuring a cozy gas fireplace, stunning built in bookshelves and a sliding door wall leading to a private balcony offering peaceful wooded views. The kitchen has been updated with granite counters, newer refrigerator and dishwasher. The primary bedroom features two large closets and an attached bath with a new cabinet, sink and tile floor. The powder room has also been updated with a new cabinet and tile flooring. There are hardwood floors in the kitchen, foyer and sitting room. The spacious dining room is conveniently located off the kitchen. Throughout the condo you'll find all new door hardware, light fixtures and carpet. The full finished walkout basement offering tons of storage, closets, daylight window and an additional full bath and it could also be used as a third bedroom. The sliding door leads to a private patio with a brand new privacy fence. Additional updates include brand new roof 2024, furnace 2021, AC 2023, water heater 2024, water softener, garage door and added insulation. This Forest Hills neighborhood takes pride in its excellent maintenance including snow removal, lawn care and exterior maintenance. Ranch condos near Downtown Brighton are a rare find, and this one is updated and well cared for and move in ready!
Last Agent to Sell the Property
Remerica United Realty License #6501331818 Listed on: 01/25/2025
We collect this data history from publicly available records. To have your information removed, we recommend requesting removal directly through your county’s website.
Todd Fedie
KW Realty Livingston
(517) 225-0322
307 Total Sales
7 in Brighton
$117K - $441K Price Range
Shannon Hall
Real Estate One-Plymouth
(947) 282-9573
173 Total Sales
1 in Brighton
$318,000 Price
Teresa Stovall
KW Realty Livingston
(947) 219-1215
102 Total Sales
2 in Brighton
$280,000 Price Range
Kenneth Neal
Real Estate One-Brighton
(313) 474-7679
78 Total Sales
3 in Brighton
$330K - $430K Price Range
Jennifer Allen
Coldwell Banker Town & Country
(810) 428-0699
72 Total Sales
5 in Brighton
$90K - $315K Price Range
Cheryl McKinnon
Century 21 Curran & Oberski
(947) 217-2123
65 Total Sales
1 in Brighton
$425,000 Price
We collect this data history from publicly available records. To have your information removed, we recommend requesting removal directly through your county’s website.
| Date | Buyer | Sale Price | Title Company |
|---|---|---|---|
| $307,000 | None Listed On Document | ||
| Bateman Monica | $165,000 | None Available | |
| Cox Ellen M | $75,000 | -- |
We collect this data history from publicly available records. To have your information removed, we recommend requesting removal directly through your county’s website.
| Date | Status | Borrower | Loan Amount |
|---|---|---|---|
| Previous Owner | $242,000 | ||
| Previous Owner | Bateman Monica | $132,000 |
We collect this data history from publicly available records. To have your information removed, we recommend requesting removal directly through your county’s website.
| Date | Event | Price | List to Sale | Price per Sq Ft | Prior Sale |
|---|---|---|---|---|---|
| 02/14/2025 02/14/25 | Sold | $307,000 | +7.7% | $259 / Sq Ft | |
| 01/27/2025 01/27/25 | Pending | -- | -- | -- | |
| 01/25/2025 01/25/25 | For Sale | $285,000 | +72.7% | $240 / Sq Ft | |
| 05/02/2016 05/02/16 | Sold | $165,000 | -8.3% | $143 / Sq Ft | View Prior Sale |
| 03/16/2016 03/16/16 | Pending | -- | -- | -- | |
| 12/28/2015 12/28/15 | For Sale | $179,900 | -- | $156 / Sq Ft |
We collect this data history from publicly available records. To have your information removed, we recommend requesting removal directly through your county’s website.
| Year | Tax Paid | Tax Assessment Tax Assessment Total Assessment is a certain percentage of the fair market value that is determined by local assessors to be the total taxable value of land and additions on the property. | Land | Improvement |
|---|---|---|---|---|
| 2025 | $2,943 | $126,100 | $0 | $0 |
| 2024 | $2,862 | $117,200 | $0 | $0 |
| 2023 | $2,724 | $100,700 | $0 | $0 |
| 2022 | $3,407 | $81,900 | $0 | $0 |
| 2021 | $3,342 | $96,700 | $0 | $0 |
| 2020 | $3,324 | $83,200 | $0 | $0 |
| 2019 | $3,294 | $81,900 | $0 | $0 |
| 2018 | $2,962 | $76,000 | $0 | $0 |
| 2017 | $3,037 | $77,800 | $0 | $0 |
| 2016 | $2,171 | $67,300 | $0 | $0 |
| 2014 | $2,246 | $53,160 | $0 | $0 |
| 2012 | $2,246 | $50,530 | $0 | $0 |
Seller's Agent in 2025
Julie Troher
Remerica United Realty
(248) 345-6915
70 Total Sales
Buyer's Agent in 2025
Jennifer Allen
Coldwell Banker Town & Country
(810) 394-4462
72 Total Sales
MA
Seller's Agent in 2016
Michael Anspach
Berkshire Hathaway HomeServices HWWB
SK
Buyer's Agent in 2016
Sandra Kretzschmar
Preview Properties
Source: Realcomp
MLS Number: 20250004727
APN: 18-30-404-015
Disclaimer: Certain information contained herein is derived from information provided by parties other than Homes.com. All information provided is deemed reliable, but is not guaranteed to be accurate and should be independently verified.
IDX provided courtesy of Realcomp II Ltd. via Ten-X and MLS
Copyright 2026 Realcomp II Ltd. Shareholders
IDX information is provided exclusively for consumers' personal, noncommercial use and may not be used for any purpose other than to identify prospective properties consumers may be interested in purchasing. The accuracy of all information, regardless of source, is not guaranteed or warranted. All information should be independently verified.
Listing Information presented by local MLS brokerage: Ten-X, local REALTOR®- Arlene Richardson - (888)-952-6393
Ask me questions while you tour the home.