
Shane Burgman
Responds Quickly
Real Broker LLC
(321) 450-8803
186 Total Sales
8 in Cocoa
$148K - $473K Price Range
Estimated Value: $191,966
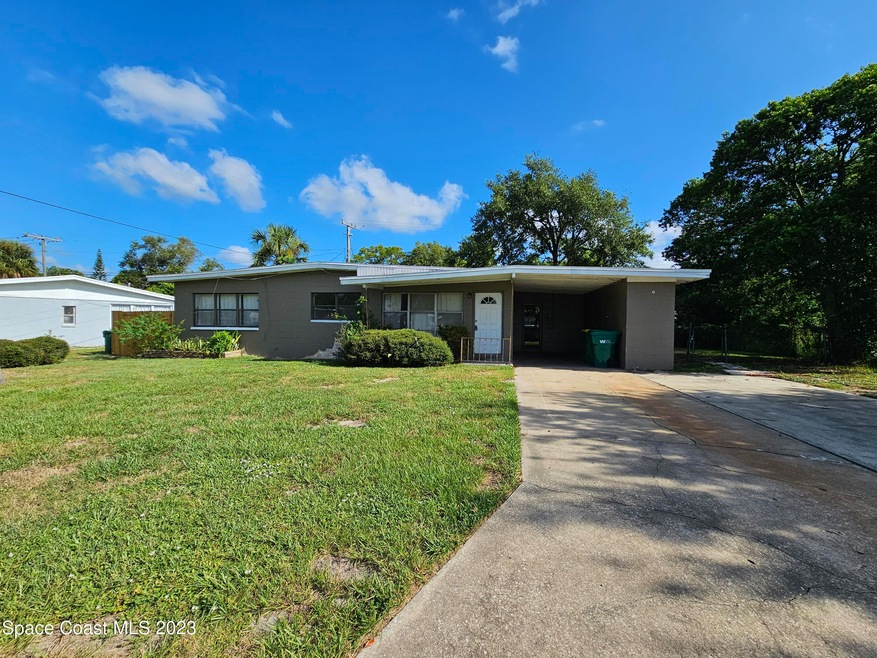
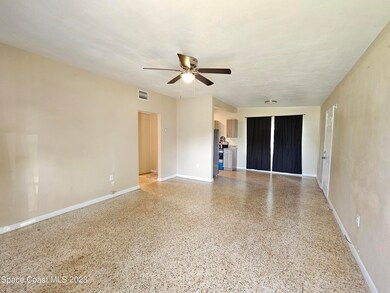
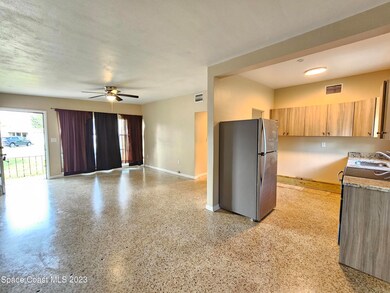
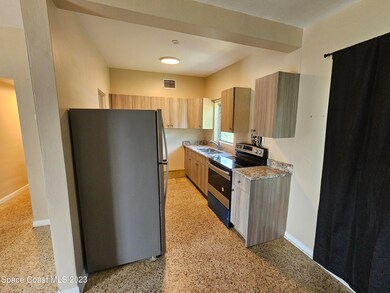
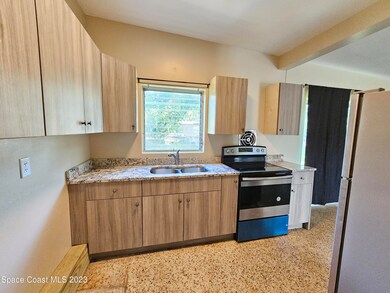
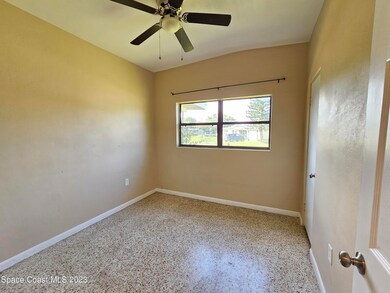
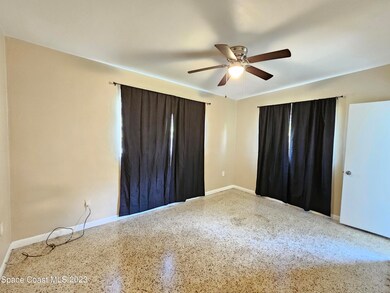
This 3 bedroom, 1.5 bath home is centrally located just off 520, close to I95 and 528. There is terrazzo flooring throughout the home. The living and dining is open and there is a door that leads out to a screened in patio. Outside you have a 1 car carport and a large driveway as well as a fenced in yard. No pets or Section 8.
Last Agent to Rent the Property
Bluefin Property Mgmt., LLC License #3417717 Listed on: 08/25/2023
We collect this data history from publicly available records. To have your information removed, we recommend requesting removal directly through your county’s website.
Shane Burgman
Real Broker LLC
(321) 450-8803
186 Total Sales
8 in Cocoa
$148K - $473K Price Range
John King
RE/MAX Crown Realty
(772) 646-9504
886 Total Sales
1 in Cocoa
$40,000 Price
Peggy Page
EXP Realty, LLC
(855) 693-2944
50 Total Sales
2 in Cocoa
$330K - $675K Price Range
Richard Farb
Boardwalk Realty, LLC
(815) 706-2928
26 Total Sales
1 in Cocoa
$165,000 Price
Jama Porter
Denovo Realty
(321) 351-4746
132 Total Sales
2 in Cocoa
$130K - $210K Price Range
Teresa Demark
All Real Estate, Inc.
(321) 730-3502
55 Total Sales
3 in Cocoa
$60K - $531K Price Range
We collect this data history from publicly available records. To have your information removed, we recommend requesting removal directly through your county’s website.
| Date | Buyer | Sale Price | Title Company |
|---|---|---|---|
| -- | None Available | ||
| Ram Shanie | $100 | -- | |
| Coshed Llc | $32,500 | Servicelink Llc | |
| Citimortgage Inc | $36,000 | None Available |
We collect this data history from publicly available records. To have your information removed, we recommend requesting removal directly through your county’s website.
| Date | Event | Price | List to Sale | Price per Sq Ft |
|---|---|---|---|---|
| 12/23/2023 12/23/23 | Off Market | $1,650 | -- | -- |
| 10/31/2023 10/31/23 | Rented | $1,650 | 0.0% | -- |
| 10/27/2023 10/27/23 | Under Contract | -- | -- | -- |
| 08/25/2023 08/25/23 | For Rent | $1,650 | 0.0% | -- |
| 12/19/2022 12/19/22 | Rented | $1,650 | 0.0% | -- |
| 12/16/2022 12/16/22 | Under Contract | -- | -- | -- |
| 12/08/2022 12/08/22 | For Rent | $1,650 | 0.0% | -- |
| 12/06/2022 12/06/22 | Under Contract | -- | -- | -- |
| 12/05/2022 12/05/22 | For Rent | $1,650 | 0.0% | -- |
| 11/26/2022 11/26/22 | Under Contract | -- | -- | -- |
| 11/13/2022 11/13/22 | For Rent | $1,650 | -- | -- |
We collect this data history from publicly available records. To have your information removed, we recommend requesting removal directly through your county’s website.
| Year | Tax Paid | Tax Assessment Tax Assessment Total Assessment is a certain percentage of the fair market value that is determined by local assessors to be the total taxable value of land and additions on the property. | Land | Improvement |
|---|---|---|---|---|
| 2026 | $2,302 | $118,360 | ||
| 2025 | $2,302 | $142,190 | ||
| 2024 | $1,961 | $137,660 | ||
| 2023 | $1,961 | $113,700 | $0 | $0 |
| 2022 | $1,656 | $94,270 | $0 | $0 |
| 2021 | $1,421 | $58,150 | $20,000 | $38,150 |
| 2020 | $1,308 | $53,150 | $15,000 | $38,150 |
| 2019 | $1,229 | $48,650 | $10,000 | $38,650 |
| 2018 | $1,083 | $48,950 | $10,000 | $38,950 |
| 2017 | $993 | $39,480 | $8,000 | $31,480 |
| 2016 | $913 | $37,400 | $8,000 | $29,400 |
| 2015 | $834 | $29,910 | $8,000 | $21,910 |
| 2014 | $810 | $30,920 | $8,000 | $22,920 |
Landlord's Agent in 2023
Ana Garcia
Bluefin Property Mgmt., LLC
(321) 284-8860
19 Total Sales
SM
Seller's Agent in 2022
Stephanie Marosites
One Nation Real Estate
6 Total Sales
Source: Space Coast MLS (Space Coast Association of REALTORS®)
MLS Number: 973446
APN: 24-36-29-75-0000E.0-0002.00
Disclaimer: Certain information contained herein is derived from information provided by parties other than Homes.com. All information provided is deemed reliable, but is not guaranteed to be accurate and should be independently verified.
IDX information is provided exclusively for personal, non-commercial use, and may not be used for any purpose other than to identify prospective properties consumers may be interested in purchasing.
Information is deemed reliable but not guaranteed.
Ask me questions while you tour the home.