
Amy Clark
McCleery Real Estate Premier
(385) 217-6948
123 Total Sales
2 in American Fork
$480K - $1.2M Price Range
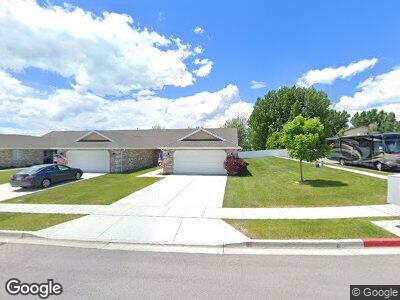
Beautiful single-level twin home located in a desirable 55+ community in American Fork. This well-maintained property offers 3 bedrooms, 2 bathrooms, and an open-concept layout with vaulted ceilings, granite countertops, and spacious living areas. The primary suite features a walk-in closet and easy-access shower. Covered patio and fully fenced yard provide a private outdoor retreat. Spacious 2-car attached garage with additional storage/workbench. Community amenities include clubhouse, fitness center, pool, hot tub, walking trails, and RV parking. HOA covers exterior maintenance, snow removal, and additional community amenities. Conveniently located near shopping, dining, medical facilities, and freeway access. Please allow adequate notice for showings. Buyer to verify all information, including square footage.
Last Agent to Sell the Property
Aubrey Kelley
Century 21 Everest License #12546249 Listed on: 07/03/2026
We collect this data history from publicly available records. To have your information removed, we recommend requesting removal directly through your county’s website.
Amy Clark
McCleery Real Estate Premier
(385) 217-6948
123 Total Sales
2 in American Fork
$480K - $1.2M Price Range
Karina Bassett
FATHOM REALTY UNION PARK
(385) 386-6844
279 Total Sales
1 in American Fork
$425,000 Price
Misty Maki
Maki Real Estate
(385) 217-8532
94 Total Sales
1 in American Fork
$630,990 Price
Chris Allen
Real Broker LLC
(855) 977-1399
82 Total Sales
2 in American Fork
$500,000 Price Range
Christine Alleman
Alliance Real Estate, PLLC
(385) 497-6051
46 Total Sales
2 in American Fork
$526K - $600K Price Range
Curtis Mayberry
Mountainland Realty, Inc
(520) 402-5857
38 Total Sales
1 in American Fork
$563,000 Price
We collect this data history from publicly available records. To have your information removed, we recommend requesting removal directly through your county’s website.
| Date | Type | Sale Price | Title Company |
|---|---|---|---|
| Warranty Deed | -- | Provo Land Title Co | |
| Warranty Deed | -- | Provo Land Title Co |
We collect this data history from publicly available records. To have your information removed, we recommend requesting removal directly through your county’s website.
| Date | Status | Loan Amount | Loan Type |
|---|---|---|---|
| Previous Owner | $230,000 | New Conventional | |
| Previous Owner | $202,500 | VA | |
| Previous Owner | $212,530 | FHA | |
| Previous Owner | $214,402 | FHA |
We collect this data history from publicly available records. To have your information removed, we recommend requesting removal directly through your county’s website.
| Date | Event | Price | List to Sale | Price per Sq Ft |
|---|---|---|---|---|
| 08/06/2026 08/06/26 | Sold | -- | -- | -- |
| 07/18/2026 07/18/26 | Pending | -- | -- | -- |
| 07/03/2026 07/03/26 | For Sale | $465,000 | -- | $321 / Sq Ft |
We collect this data history from publicly available records. To have your information removed, we recommend requesting removal directly through your county’s website.
| Year | Tax Paid | Tax Assessment Tax Assessment Total Assessment is a certain percentage of the fair market value that is determined by local assessors to be the total taxable value of land and additions on the property. | Land | Improvement |
|---|---|---|---|---|
| 2026 | $1,835 | $211,145 | ||
| 2025 | $1,835 | $210,100 | ||
| 2024 | $1,961 | $217,855 | $0 | $0 |
| 2023 | $1,845 | $217,305 | $0 | $0 |
| 2022 | $2,103 | $244,475 | $0 | $0 |
| 2021 | $1,723 | $312,900 | $46,900 | $266,000 |
| 2020 | $1,608 | $283,100 | $42,500 | $240,600 |
| 2019 | $1,504 | $274,000 | $41,100 | $232,900 |
| 2018 | $1,350 | $235,100 | $35,300 | $199,800 |
| 2017 | $1,376 | $129,305 | $0 | $0 |
| 2016 | $1,398 | $122,100 | $0 | $0 |
| 2015 | $1,473 | $122,100 | $0 | $0 |
AK
Seller's Agent in 2026
Aubrey Kelley
Century 21 Everest
LD
Buyer's Agent in 2026
Lori Dehaas
Avenues Realty Group LLC
(801) 400-0551
33 Total Sales
Source: UtahRealEstate.com
MLS Number: 2169582
APN: 46-864-0005
Disclaimer: Certain information contained herein is derived from information provided by parties other than Homes.com. All information provided is deemed reliable, but is not guaranteed to be accurate and should be independently verified.
IDX information is provided exclusively for consumers’ personal, non-commercial use, that it may not be used for any purpose other than to identify prospective properties consumers may be interested in purchasing, and that the data is deemed reliable but is not guaranteed accurate by the MLS. Licensor is only providing the MLS Content and not other sources of data provided in the Product.
Based on information from the Wasatch Front Regional Multiple Listing Service, Inc.. All data, including all measurements and calculations of area, is obtained from various sources and has not been, and will not be, verified by broker or the MLS. All information should be independently reviewed and verified for accuracy. Properties may or may not be listed by the office/agent presenting the information.
Ask me questions while you tour the home.