
Scott Suchy
Northern Illinois Realty LLC
(779) 212-7522
51 Total Sales
3 in Dekalb
$275K - $345K Price Range



Estimated Value: $222,105
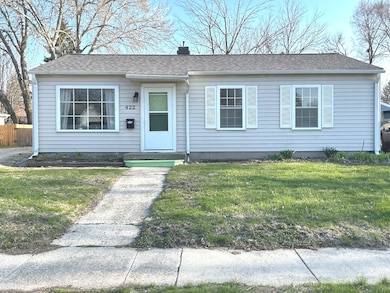
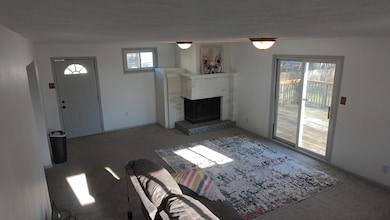
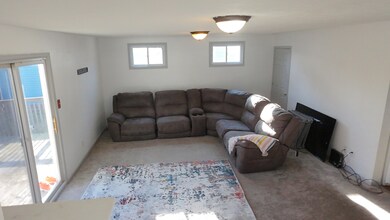
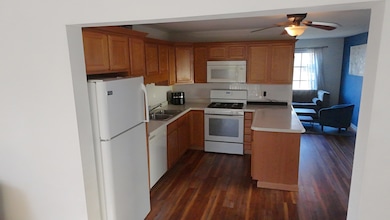
Welcome Home! This charming 3-bedroom, 1-bathroom home offers comfort, functionality, and plenty of room to roam. Enjoy multiple living spaces including a bright living room, a cozy eat-in kitchen, and a spacious family room that opens to a deck-perfect for relaxing or entertaining. This 1300 SF one-floor wonder also features a compact utility room and convenient laundry area-no need to trek down to the basement for everyday upkeep. Step outside to a large backyard that provides endless possibilities for outdoor fun, gardening, or simply unwinding in your own private retreat.
Last Agent to Sell the Property
Weichert REALTORS Signature Professionals License #475169984 Listed on: 04/14/2025
We collect this data history from publicly available records. To have your information removed, we recommend requesting removal directly through your county’s website.
Scott Suchy
Northern Illinois Realty LLC
(779) 212-7522
51 Total Sales
3 in Dekalb
$275K - $345K Price Range
Esther Gonzalez
Solaris Enterprises Inc
(773) 923-2551
40 Total Sales
1 in Dekalb
$285,120 Price
PT
Patty Tallitsch
Jean Smith Realty
(779) 212-7437
16 Total Sales
6 in Dekalb
$172K - $320K Price Range
Denise Sowder
Berkshire Hathaway HomeServices Starck Real Estate
(630) 349-6152
69 Total Sales
1 in Dekalb
$369,000 Price
Dina House
Brokerocity Inc
(224) 246-8499
102 Total Sales
2 in Dekalb
$158K - $241K Price Range
Dalia Metzger
@properties Christie's International Real Estate
(630) 556-8762
104 Total Sales
1 in Dekalb
$245,000 Price
We collect this data history from publicly available records. To have your information removed, we recommend requesting removal directly through your county’s website.
| Date | Event | Price | List to Sale | Price per Sq Ft | Prior Sale |
|---|---|---|---|---|---|
| 06/02/2025 06/02/25 | Sold | $210,000 | 0.0% | $162 / Sq Ft | |
| 04/20/2025 04/20/25 | Pending | -- | -- | -- | |
| 04/20/2025 04/20/25 | For Sale | $209,900 | 0.0% | $161 / Sq Ft | |
| 04/17/2025 04/17/25 | Pending | -- | -- | -- | |
| 04/14/2025 04/14/25 | For Sale | $209,900 | +24.9% | $161 / Sq Ft | |
| 10/28/2022 10/28/22 | Sold | $168,000 | +8.4% | $129 / Sq Ft | View Prior Sale |
| 09/11/2022 09/11/22 | Pending | -- | -- | -- | |
| 09/07/2022 09/07/22 | For Sale | $155,000 | 0.0% | $119 / Sq Ft | |
| 08/01/2016 08/01/16 | Rented | $1,150 | 0.0% | -- | |
| 06/28/2016 06/28/16 | For Rent | $1,150 | -- | -- |
We collect this data history from publicly available records. To have your information removed, we recommend requesting removal directly through your county’s website.
| Year | Tax Paid | Tax Assessment Tax Assessment Total Assessment is a certain percentage of the fair market value that is determined by local assessors to be the total taxable value of land and additions on the property. | Land | Improvement |
|---|---|---|---|---|
| 2025 | $3,034 | $48,272 | $9,659 | $38,613 |
| 2024 | $3,053 | $44,080 | $8,820 | $35,260 |
| 2023 | $3,053 | $38,434 | $7,690 | $30,744 |
| 2022 | $3,546 | $35,090 | $8,776 | $26,314 |
| 2021 | $3,642 | $32,911 | $8,231 | $24,680 |
| 2020 | $3,724 | $32,387 | $8,100 | $24,287 |
| 2019 | $3,651 | $31,115 | $7,782 | $23,333 |
| 2018 | $3,565 | $30,060 | $7,518 | $22,542 |
| 2017 | $3,599 | $28,896 | $7,227 | $21,669 |
| 2016 | $3,559 | $28,167 | $7,045 | $21,122 |
| 2015 | -- | $26,688 | $6,675 | $20,013 |
| 2014 | -- | $27,518 | $9,659 | $17,859 |
| 2013 | -- | $28,905 | $10,146 | $18,759 |
CT
Seller's Agent in 2025
Camyle Tate
Weichert REALTORS Signature Professionals
(815) 375-7979
40 Total Sales
Buyer's Agent in 2025
Aaron Schwartz
Weichert REALTORS Signature Professionals
(630) 666-9336
176 Total Sales
Seller's Agent in 2022
Jayne Menne
Willow Real Estate, Inc
(815) 739-2499
170 Total Sales
Seller's Agent in 2015
Jill Jacobsen-Haka
J.Jill Realty Group
(815) 375-1512
92 Total Sales
Source: Midwest Real Estate Data (MRED)
MLS Number: 12338193
APN: 08-26-302-005
Disclaimer: Certain information contained herein is derived from information provided by parties other than Homes.com. All information provided is deemed reliable, but is not guaranteed to be accurate and should be independently verified.
All data is obtained from various sources and may not have been verified by broker or MLS GRID. Supplied Open House Information is subject to change without notice. All information should be independently reviewed and verified for accuracy. Properties may or may not be listed by the office/agent presenting the information. Some IDX listings have been excluded from this website.
Listings courtesy of Midwest Real Estate Data (MRED) as distributed by MLS GRID.
Based on information submitted to the MLS GRID
Ask me questions while you tour the home.