
Chris Marshall
YellowBrick Real Estate LLC
(475) 267-0503
148 Total Sales
1 in Ashford
$260,000 Price
Estimated Value: $322,000 - $434,000
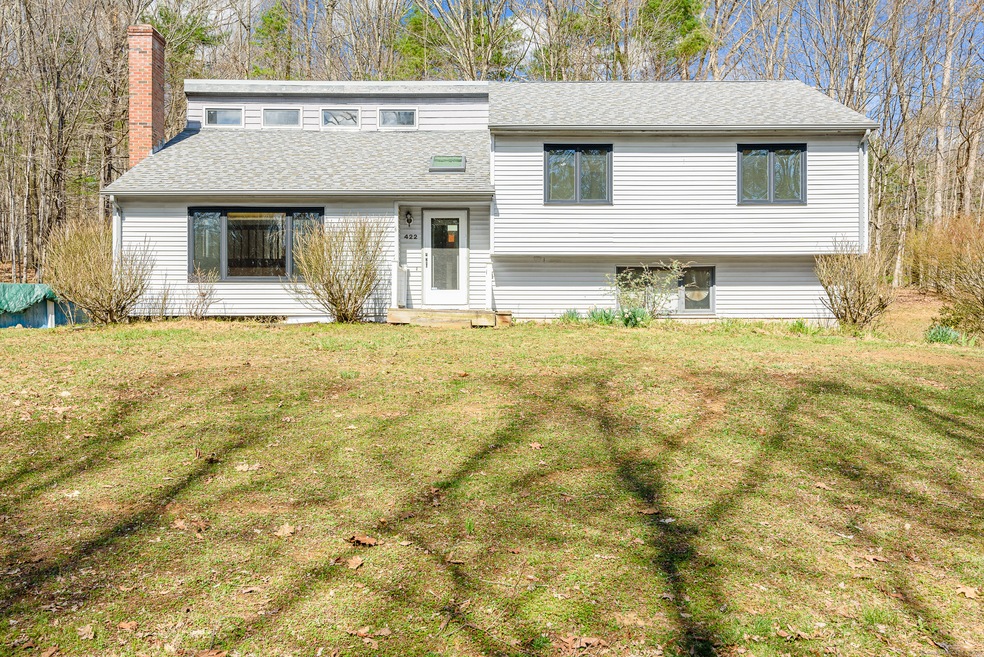
Set back on a lovely private 4+ acre lot off a meandering country road sits this sun filled split level home featuring 3 beds & 2 full baths. You'll immediately appreciate the openness the vaulted ceilings provide upon entering the home. Although you'll want to immediately settle yourself in the fire-placed living room with hardwood floors & Hunter Douglas power shades we encourage you to make your way up to the combined kitchen/dining area. The well designed kitchen keeps all you need right at arms reach, affording the option of dining at the extended counter or at a dining table in the area overlooking the pool & deck. A well placed mini split will cool this entire area as the days become warmer! Quality tile work both there & in the roomy shared bath! Spacious 11x16 primary bedroom has it's own full bath & double closets. Two additional bedrooms round out the upper level. Making your way downstairs you'll be pleased to find an additional finished 240 square feet with dry bar that connects to the two car garage. How about a Kloter Farms storage shed for lawn equipment or hobby space? AND this home has a whole house generator to provide comfort in inclement weather. This home has a generous amount of cleared open lawn space & is surrounded by mature trees that will provide a great amount of privacy as the warmer days allow them to bloom. This is an estate sale, condition of appliances, pool and hot tub unknown. *IN RECEIPT OF MULTIPLE OFFERS HIGHEST BEST DUE MON 4/22, 10AM*
Last Agent to Sell the Property
Better Homes and Gardens Real Estate Executive Real Estate License #RES.0780193 Listed on: 04/16/2024
We collect this data history from publicly available records. To have your information removed, we recommend requesting removal directly through your county’s website.
Chris Marshall
YellowBrick Real Estate LLC
(475) 267-0503
148 Total Sales
1 in Ashford
$260,000 Price
Timothy Morse
Alliance Realty LLC
(401) 217-8387
99 Total Sales
1 in Ashford
$432,000 Price
Tina Lajoie
Signature Properties of N.E.
(959) 210-1785
93 Total Sales
3 in Ashford
$240K - $595K Price Range
Peter Vitale
Century 21 Limitless
(959) 210-1139
26 Total Sales
1 in Ashford
$185,000 Price
Mandy Gruslin
Kazantzis Real Estate, LLC
(860) 530-6562
102 Total Sales
2 in Ashford
$155K - $185K Price Range
Steven Ferrigno
Ferrigno-Storrs, REALTORS LLC
(860) 864-4205
73 Total Sales
5 in Ashford
$245K - $1.7M Price Range
We collect this data history from publicly available records. To have your information removed, we recommend requesting removal directly through your county’s website.
| Date | Buyer | Sale Price | Title Company |
|---|---|---|---|
| $172,000 | -- |
We collect this data history from publicly available records. To have your information removed, we recommend requesting removal directly through your county’s website.
| Date | Event | Price | List to Sale | Price per Sq Ft |
|---|---|---|---|---|
| 05/10/2024 05/10/24 | Sold | $336,000 | +12.0% | $212 / Sq Ft |
| 04/16/2024 04/16/24 | For Sale | $299,900 | -- | $189 / Sq Ft |
We collect this data history from publicly available records. To have your information removed, we recommend requesting removal directly through your county’s website.
| Year | Tax Paid | Tax Assessment Tax Assessment Total Assessment is a certain percentage of the fair market value that is determined by local assessors to be the total taxable value of land and additions on the property. | Land | Improvement |
|---|---|---|---|---|
| 2025 | $6,015 | $165,340 | $47,950 | $117,390 |
| 2024 | $5,953 | $173,250 | $47,950 | $125,300 |
| 2023 | $5,733 | $173,250 | $47,950 | $125,300 |
| 2022 | $5,591 | $173,250 | $47,950 | $125,300 |
| 2021 | $5,005 | $137,600 | $46,100 | $91,500 |
| 2020 | $5,069 | $137,600 | $46,100 | $91,500 |
| 2019 | $4,879 | $137,600 | $46,100 | $91,500 |
| 2018 | $4,784 | $137,600 | $46,100 | $91,500 |
| 2017 | $4,729 | $137,600 | $46,100 | $91,500 |
| 2016 | $4,690 | $144,900 | $56,500 | $88,400 |
| 2015 | $4,776 | $144,900 | $56,500 | $88,400 |
| 2014 | $4,660 | $144,900 | $56,500 | $88,400 |
Seller's Agent in 2024
Kimberly Lavery
Executive Real Estate
(860) 416-3103
53 Total Sales
Buyer's Agent in 2024
Geraldine Asres
Berkshire Hathaway Home Services
(860) 922-1571
25 Total Sales
Source: SmartMLS
MLS Number: 24010801
APN: ASHF-000011-A000000-000002-000029
Disclaimer: Certain information contained herein is derived from information provided by parties other than Homes.com. All information provided is deemed reliable, but is not guaranteed to be accurate and should be independently verified.
IDX information is provided exclusively for personal, non-commercial use, and may not be used for any purpose other than to identify prospective properties consumers may be interested in purchasing. Information is deemed reliable but not guaranteed.
Ask me questions while you tour the home.