CC
Seller's Agent in 2023
C Terry Clark
Ivory Homes, LTD
Estimated Value: $608,843 - $641,000
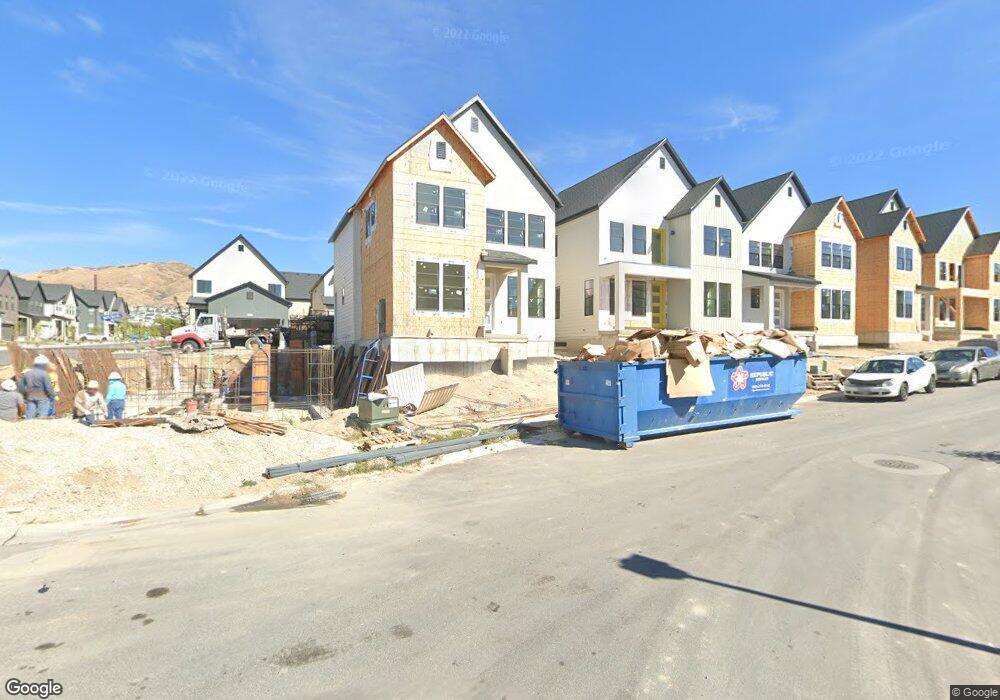
Last remaining homes in a great East Lehi community! Come check it out now! Amazing brand new Lillehammer cottage home with full yard localscaping for easy maintenance! Includes all the features such as quartz kitchen countertops, stainless steel gas appliances, designer gray laminate cabinets, tile kitchen backsplash, laminate hardwood flooring, cultured marble shower surrounds in the owner's bathroom, brushed nickel hardware, energy efficient options and much, much more!
Last Agent to Sell the Property
C Terry Clark
Ivory Homes, LTD License #5485966 Listed on: 06/14/2023
We collect this data history from publicly available records. To have your information removed, we recommend requesting removal directly through your county’s website.
We collect this data history from publicly available records. To have your information removed, we recommend requesting removal directly through your county’s website.
| Date | Buyer | Sale Price | Title Company |
|---|---|---|---|
| -- | Cottonwood Title Insurance Age |
We collect this data history from publicly available records. To have your information removed, we recommend requesting removal directly through your county’s website.
| Date | Status | Borrower | Loan Amount |
|---|---|---|---|
| Open | $569,494 |
We collect this data history from publicly available records. To have your information removed, we recommend requesting removal directly through your county’s website.
| Date | Event | Price | List to Sale | Price per Sq Ft |
|---|---|---|---|---|
| 08/02/2023 08/02/23 | Sold | -- | -- | -- |
| 06/28/2023 06/28/23 | Pending | -- | -- | -- |
| 06/14/2023 06/14/23 | For Sale | $630,900 | -- | $235 / Sq Ft |
We collect this data history from publicly available records. To have your information removed, we recommend requesting removal directly through your county’s website.
| Year | Tax Paid | Tax Assessment Tax Assessment Total Assessment is a certain percentage of the fair market value that is determined by local assessors to be the total taxable value of land and additions on the property. | Land | Improvement |
|---|---|---|---|---|
| 2026 | $2,582 | $308,220 | ||
| 2025 | $2,582 | $308,330 | ||
| 2024 | $2,401 | $280,940 | $0 | $0 |
| 2023 | $2,205 | $280,115 | $0 | $0 |
| 2022 | $1,489 | $183,400 | $183,400 | $0 |
| 2021 | $0 | $114,600 | $114,600 | $0 |
CC
Seller's Agent in 2023
C Terry Clark
Ivory Homes, LTD
Source: UtahRealEstate.com
MLS Number: 1882876

APN: 49-946-0146
Disclaimer: Certain information contained herein is derived from information provided by parties other than Homes.com. All information provided is deemed reliable, but is not guaranteed to be accurate and should be independently verified.
IDX information is provided exclusively for consumers’ personal, non-commercial use, that it may not be used for any purpose other than to identify prospective properties consumers may be interested in purchasing, and that the data is deemed reliable but is not guaranteed accurate by the MLS. Licensor is only providing the MLS Content and not other sources of data provided in the Product.
Based on information from the Wasatch Front Regional Multiple Listing Service, Inc.. All data, including all measurements and calculations of area, is obtained from various sources and has not been, and will not be, verified by broker or the MLS. All information should be independently reviewed and verified for accuracy. Properties may or may not be listed by the office/agent presenting the information.
Ask me questions while you tour the home.