
Pat Zamarron
CENTRAL REAL ESTATE MT PLEASANT, INC.
(989) 546-3090
297 Total Sales
6 in Alma
$29K - $145K Price Range


Estimated Value: $122,346
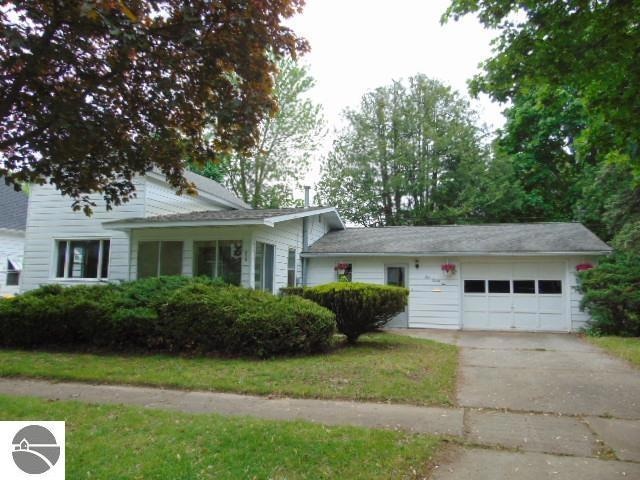
Step into history with this character-filled early 1900s home located in the heart of Alma. Featuring some original hardwood floors and authentic metal kitchen cabinets that speak to the home’s era, this property blends timeless charm with functional living. Enjoy your mornings in the cozy 3-season sunroom with a cup of coffee. Take advantage of the large attached garage with ample extra storage. The backyard is easily accessible via a rear alley—perfect for added convenience. Located within walking distance to the riverwalk, ball fields, local schools, and vibrant downtown Alma, this home offers both charm and location. A unique opportunity to own a piece of Alma's history.
Last Agent to Sell the Property
AMERICA'S CHOICE REALTY LLC License #6501292615 Listed on: 05/20/2025
Pat Zamarron
CENTRAL REAL ESTATE MT PLEASANT, INC.
(989) 546-3090
297 Total Sales
6 in Alma
$29K - $145K Price Range
Bryce Updegraff
PRAEDIUM REALTY ROBIN STRESSMAN & ASSOCIATES
(989) 601-2875
157 Total Sales
9 in Alma
$96K - $345K Price Range
Tammy Jo Budzynski
Keller Williams GR North
(616) 369-7280
535 Total Sales
3 in Alma
$100,000 Price Range
Kyle Slagell
LHC REALTY, LLC
(989) 436-4938
9 Total Sales
1 in Alma
$170,000 Price
Missy Lord
RE/MAX Real Estate Professionals Dewitt
(517) 272-8399
576 Total Sales
2 in Alma
$170K - $213K Price Range
Marci Browne
AMERICA'S CHOICE REALTY LLC
(989) 533-5372
205 Total Sales
31 in Alma
$50K - $360K Price Range
We collect this data history from publicly available records. To have your information removed, we recommend requesting removal directly through your county’s website.
| Date | Event | Price | List to Sale | Price per Sq Ft |
|---|---|---|---|---|
| 07/22/2025 07/22/25 | Sold | $115,000 | -4.1% | $94 / Sq Ft |
| 05/20/2025 05/20/25 | For Sale | $119,900 | -- | $98 / Sq Ft |
We collect this data history from publicly available records. To have your information removed, we recommend requesting removal directly through your county’s website.
| Year | Tax Paid | Tax Assessment Tax Assessment Total Assessment is a certain percentage of the fair market value that is determined by local assessors to be the total taxable value of land and additions on the property. | Land | Improvement |
|---|---|---|---|---|
| 2026 | $2,130 | $47,900 | $0 | $0 |
| 2025 | $2,130 | $47,300 | $0 | $0 |
| 2024 | $2,130 | $43,200 | $0 | $0 |
| 2023 | $111 | $38,900 | $0 | $0 |
| 2020 | $111 | $30,100 | $0 | $0 |
| 2019 | -- | $29,000 | $0 | $0 |
| 2018 | -- | $32,400 | $0 | $0 |
| 2017 | -- | $31,600 | $0 | $0 |
| 2016 | -- | $31,000 | $0 | $0 |
| 2015 | -- | $29,100 | $0 | $0 |
| 2014 | -- | $30,100 | $0 | $0 |
| 2013 | -- | $30,900 | $0 | $0 |
Seller's Agent in 2025
Cheryl Reeves
AMERICA'S CHOICE REALTY LLC
(989) 388-3121
209 Total Sales
Seller Co-Listing Agent in 2025
Marci Browne
AMERICA'S CHOICE REALTY LLC
(989) 620-1027
205 Total Sales
C
Buyer's Agent in 2025
Cody Nevins
AMERICA'S CHOICE REALTY LLC
(989) 763-8060
61 Total Sales
Source: Northern Great Lakes REALTORS® MLS
MLS Number: 1934007
APN: 51-343-753-00
Disclaimer: Certain information contained herein is derived from information provided by parties other than Homes.com. All information provided is deemed reliable, but is not guaranteed to be accurate and should be independently verified.
The information in this listing was gathered from third-party sources including the seller. Northern Great Lakes REALTORS® MLS and its subscribers disclaim any and all representations or warranties as to the accuracy of this information.
Copyright 2026 Northern Great Lakes REALTORS® MLS. All Rights Reserved.
Ask me questions while you tour the home.