
Jason Copeman
Copeman Realty
(906) 936-3892
38 Total Sales
2 in Ishpeming
$123K - $167K Price Range
Estimated Value: $195,416
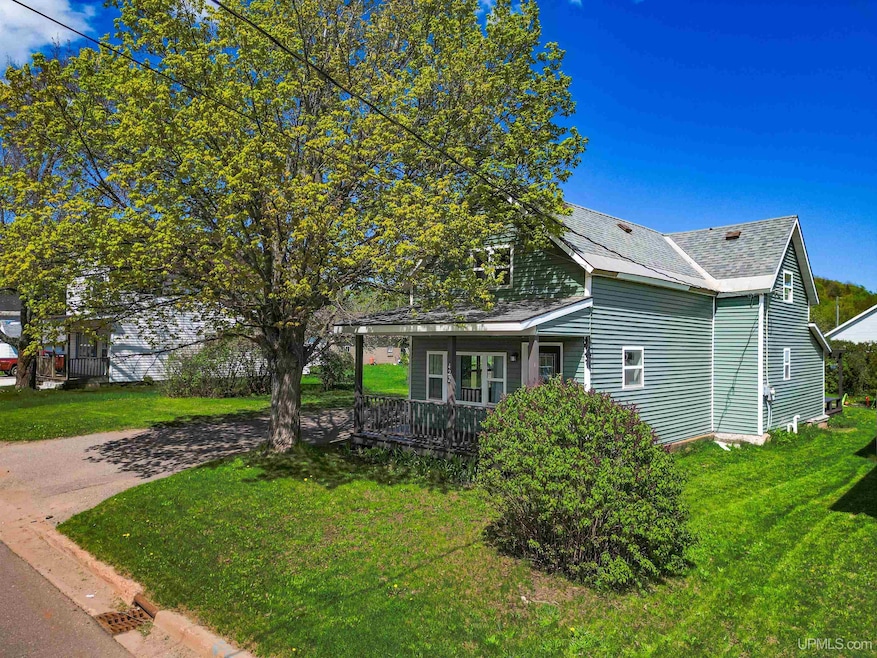
Welcome to this charming 3 bedroom / 1 bathroom home in Ishpeming! Sitting on a 0.16-acre lot, this home offers over 1400 square feet of comfortable living space. The main floor features an inviting living room that flows seamlessly into the kitchen, creating an open and welcoming atmosphere for both daily living and entertaining. The kitchen offers plenty of counter and storage space with its functional "U" shaped design. A convenient first-floor laundry room doubles as a rear entry/mudroom which adds to the home's functionality. The full bathroom is also located on the main floor. Upstairs, you'll discover three well-appointed bedrooms, providing excellent space for family or guests. The rear bedroom is large with multiple closets and makes for a great primary bedroom. Outside, you'll find a lovely deck with a pergola, perfect for relaxing, along with a handy storage shed for additional storage needs. The spacious backyard makes for a great space to entertain and enjoy! Whether you're looking for your first home or a cozy place to settle down, this property offers a wonderful blend of comfort and practicality. Don't miss your chance to own this inviting home—schedule your showing today and see all that it has to offer! All offers due Tuesday 6/3 @ 12PM with a response within 24 hours.
Last Agent to Sell the Property
COLDWELL BANKER SCHMIDT REALTORS License #UPAR Listed on: 05/27/2025
Jason Copeman
Copeman Realty
(906) 936-3892
38 Total Sales
2 in Ishpeming
$123K - $167K Price Range
Daniel Menard
COLDWELL BANKER SCHMIDT REALTORS
(906) 936-6206
157 Total Sales
14 in Ishpeming
$92K - $275K Price Range
LISA ELZINGA
KELLER WILLIAMS FIRST UP
(906) 936-6145
39 Total Sales
2 in Ishpeming
$175K - $200K Price Range
Craig Kangas
NORTHERN MICHIGAN LAND BROKERS - H
(906) 299-9786
69 Total Sales
1 in Ishpeming
$225,000 Price
David Gunnell
NORTHERN MICHIGAN LAND BROKERS
(906) 936-3854
93 Total Sales
1 in Ishpeming
$135,000 Price
David Howard
CENTURY 21 C. Howard
(269) 359-3353
167 Total Sales
1 in Ishpeming
$32,500 Price
We collect this data history from publicly available records. To have your information removed, we recommend requesting removal directly through your county’s website.
| Date | Event | Price | List to Sale | Price per Sq Ft | Prior Sale |
|---|---|---|---|---|---|
| 07/18/2025 07/18/25 | Sold | $190,000 | +5.6% | $133 / Sq Ft | |
| 05/27/2025 05/27/25 | For Sale | $179,900 | +9.7% | $126 / Sq Ft | |
| 04/25/2023 04/25/23 | Sold | $164,000 | +9.4% | $144 / Sq Ft | View Prior Sale |
| 04/10/2023 04/10/23 | Pending | -- | -- | -- | |
| 03/06/2023 03/06/23 | For Sale | $149,900 | +7.1% | $132 / Sq Ft | |
| 06/27/2022 06/27/22 | Sold | $140,000 | +21.7% | $123 / Sq Ft | View Prior Sale |
| 05/29/2022 05/29/22 | Pending | -- | -- | -- | |
| 05/23/2022 05/23/22 | For Sale | $115,000 | +53.3% | $101 / Sq Ft | |
| 05/11/2016 05/11/16 | Sold | $75,000 | -13.7% | $66 / Sq Ft | View Prior Sale |
| 02/18/2016 02/18/16 | Pending | -- | -- | -- | |
| 09/30/2015 09/30/15 | For Sale | $86,900 | +396.6% | $76 / Sq Ft | |
| 11/08/2012 11/08/12 | Sold | $17,500 | -12.1% | $15 / Sq Ft | View Prior Sale |
| 10/26/2012 10/26/12 | For Sale | $19,900 | -- | $18 / Sq Ft | |
| 10/18/2012 10/18/12 | Pending | -- | -- | -- |
Seller's Agent in 2025
Craig Heinonen
COLDWELL BANKER SCHMIDT REALTORS
(906) 231-3635
368 Total Sales
Buyer's Agent in 2025
Jennifer Cosco
SELECT REALTY
(906) 250-5548
204 Total Sales
Seller's Agent in 2023
Kristine Goupille
RE/MAX 1ST REALTY
(906) 250-7344
278 Total Sales
Buyer's Agent in 2023
Theresa Hunter
SELECT REALTY
(903) 250-1981
157 Total Sales
Seller's Agent in 2022
Benjamin Argall
NEXTHOME SUPERIOR LIVING
(906) 250-2874
162 Total Sales
Buyer's Agent in 2022
Gina Feltner Bouws
RE/MAX 1ST REALTY
(615) 364-9529
336 Total Sales
Source: Upper Peninsula Association of REALTORS®
MLS Number: 50176174
APN: 52-51-570-009-00
Disclaimer: Certain information contained herein is derived from information provided by parties other than Homes.com. All information provided is deemed reliable, but is not guaranteed to be accurate and should be independently verified.
IDX information is provided exclusively for personal, non-commercial use, and may not be used for any purpose other than to identify prospective properties consumers may be interested in purchasing. Information is deemed reliable but not guaranteed.
Ask me questions while you tour the home.