$207,000
SOLD JUN 22, 2026

422 Watauga Ave Corning, NY 14830

Corning Area
3 Beds
2 Baths
2,715 Sq Ft
7,841 Sq Ft Lot

Sale Details

Date Sold: June 22, 2026

$76 Per Sq Ft

4% Above List Price

174 Days on Market

Highlights

  • No HOA
  • Baseboard Heating
  • Level Lot
  • Corning-Painted Post High School Rated A-

About This Home

As of June 2026

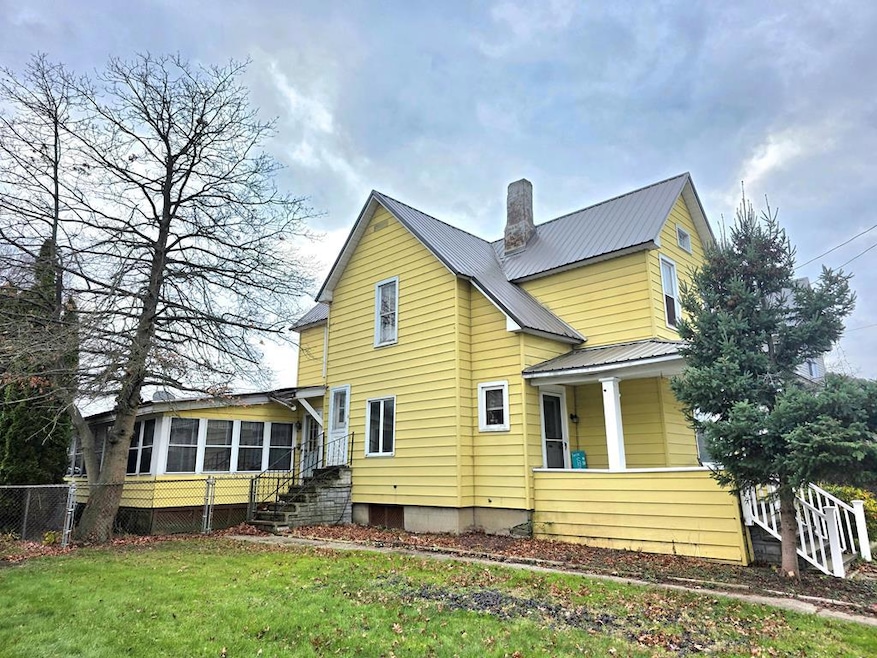
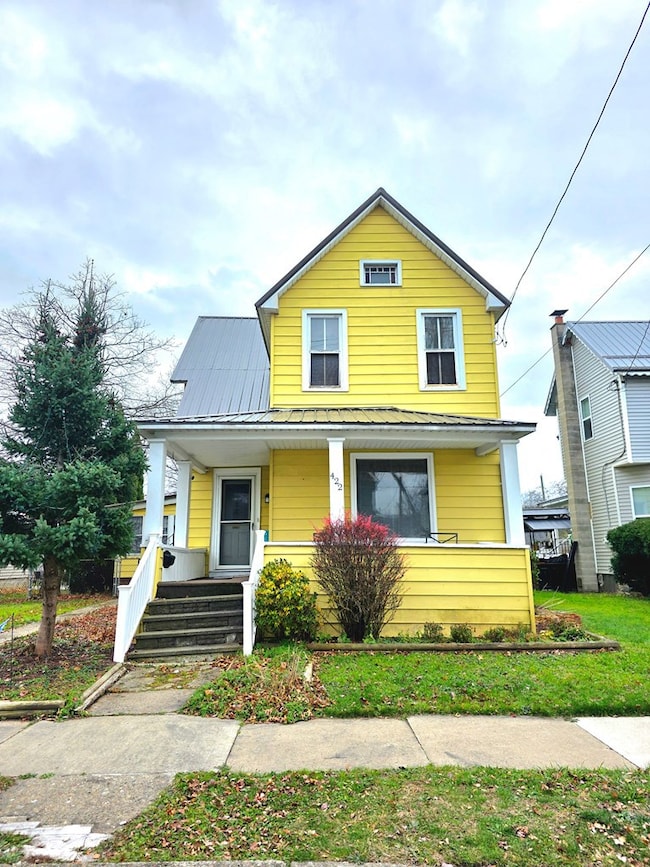
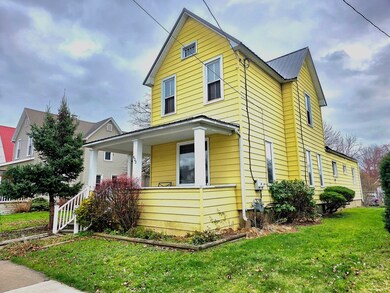
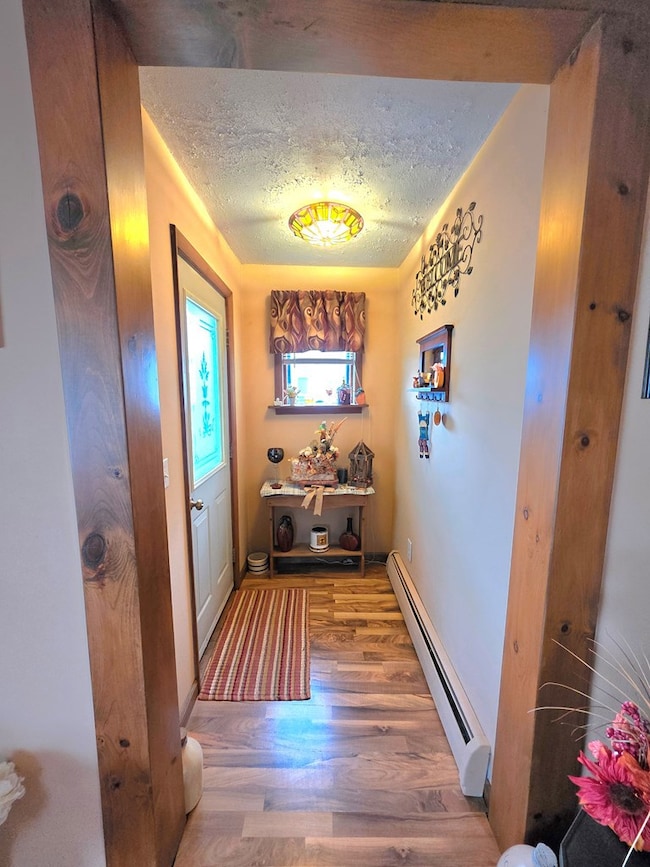
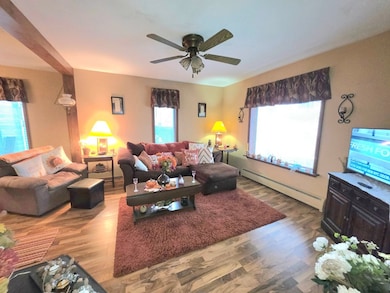
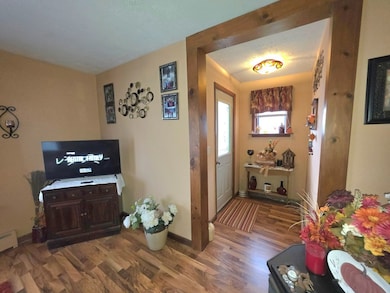
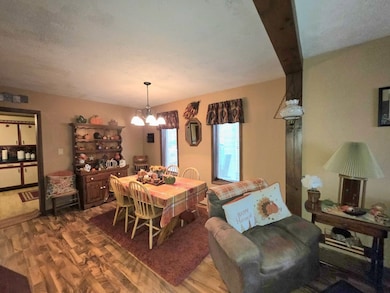
Discover the versatility of this well-maintained home, currently used as a single-family residence but zoned for two-family use. Gas line and plumbing remain upstairs for an easy conversion back to multi-family. Enjoy a fenced yard, sidewalk to rear off-street parking, and 2+ concrete spaces. The second floor offers three bedrooms and a full bath. The first floor includes a formal dining room, den, living room, and a newly remodeled bath with laundry. A bar-style swing door leads to a bar and rec room with access to a covered deck. Another swing door opens to a bright, heated sunroom with a gas heater for year-round enjoyment. This property offers excellent flexibility, abundant living space, and features ideal for comfort and entertaining. Just blocks from Historic Market Street! Home warranty included.

Last Agent to Sell the Property

Jennifer Baker

Howard Hanna Southern Tier Brokerage Phone: 6079364663 License #40BA1157206 Listed on: 11/22/2025

Last Buyer's Agent

Jennifer Silata

Howard Hanna Southern Tier License #10401284831

Property Details

Home Type

  • Multi-Family

Est. Annual Taxes

  • $4,603

Year Built

  • Built in 1920

Lot Details

  • 7,841 Sq Ft Lot
  • Lot Dimensions are 51 x 150
  • Level Lot

Home Design

  • Block Foundation
  • Stone Foundation
  • Metal Roof
  • Metal Siding

Interior Spaces

  • 2,715 Sq Ft Home
  • 2-Story Property
  • Partial Basement

Bedrooms and Bathrooms

  • 3 Bedrooms
  • 2 Bathrooms

Parking

  • Driveway
  • Paved Parking
  • Open Parking

Utilities

  • No Cooling
  • Heating System Uses Natural Gas
  • Baseboard Heating
  • Hot Water Heating System
  • Water Heater

Community Details

Overview

  • No Home Owners Association

Pet Policy

  • Pets Allowed

Building Details

  • 2 Separate Electric Meters
  • 2 Separate Gas Meters
  • 1 Separate Water Meter

Property Details

Home Type

Multi-Family

Est. Annual Taxes

$4,603

Year Built

Built in 1920

Lot Details

7,841 Sq Ft Lot

Listing Details

  • Property Sub Type: Multi Family
  • Prop. Type: Residential Income
  • Lot Size Acres: 0.18
  • Lot Size: 51 x 150
  • Road Frontage Type: Street Lights
  • Road Surface Type: Paved
  • Directions: Denison Parkway to right on Park Ave, to Right on Watauga St. Axt., home is on the left. Interior & Exterior Features
  • Above Grade Finished Sq Ft: 2715
  • Architectural Style: Multi-Family
  • Carport Y N: No
  • Garage Yn: No
  • Unit Levels: Two
  • Building Stories: 2
  • Year Built: 1920
  • Attribution Contact: 6079364663
  • Special Features: None
  • Stories: 2

Interior Features

  • Appliances: Water Heater
  • Has Basement: Concrete, Partial
  • Total Bedrooms: 3

Exterior Features

  • Lot Features: In Town
  • Topography: Level
  • Construction Type: Metal Siding
  • Foundation Details: Block, Stone
  • Other Structures: Shed
  • Roof: Metal

Garage/Parking

  • Attached Garage: No
  • Open Parking: Yes
  • Parking Features: Driveway, Paved

Utilities

  • Cooling: None
  • Cooling Y N: No
  • Heating: Baseboard, Hot Water, Natural Gas
  • Heating Yn: Yes
  • Electric: Circuit Breakers, NYSEG
  • Sewer: Public Sewer
  • Water Source: Public
  • Gas: Corning Natural Gas

Condo/Co-op/Association

  • Association: No
  • Pets Allowed: Yes

Schools

  • Junior High Dist: Corning Painted Post

Lot Info

  • Lot Size Sq Ft: 7840.8
  • Farm Land Area Units: Square Feet
  • Zoning Description: res

Rental Info

  • Lease Term: None

Multi Family

  • Number Of Units Total: 1
  • Above Grade Finished Area Units: Square Feet
  • Number Of Separate Electric Meters: 2
  • Number Of Separate Gas Meters: 2
  • Number Of Separate Water Meters: 1

Tax Info

  • Tax Annual Amount: 4603
  • Tax Map Number: 318.14-02-057.000
  • Tax Year: 2025
Create a Home Valuation Report for This Property
The Home Valuation Report is an in-depth analysis detailing your home's value as well as a comparison with similar homes in the area

Home Values in the Area

Source: Public Records

Average Home Value in this Area


Source: Public Records

Property History

We collect this data history from publicly available records. To have your information removed, we recommend requesting removal directly through your county’s website.

Date Event Price List to Sale Price per Sq Ft
06/22/2026 06/22/26 Sold $207,000 +5.1% $76 / Sq Ft
05/15/2026 05/15/26 Pending -- -- --
01/13/2026 01/13/26 Price Changed $197,000 -1.0% $73 / Sq Ft
11/22/2025 11/22/25 For Sale $198,900 -- $73 / Sq Ft
Source: North Central Penn Board of REALTORS®

Agents Affiliated with this Home

  • Section Image
  • Section Image
See All Agents

Map

Source: North Central Penn Board of REALTORS®

MLS Number: 31723598

Your Personal Tour Guide

Ask me questions while you tour the home.