NOT LISTED FOR SALE

422 White Hall Ln Mount Jackson, VA 22842

7 Beds
3 Baths
-- Sq Ft
101.5 Acres Lot

Sale Details

Date Sold: April 30, 2015

Last sale price $920,000

155 Days on Market

Highlights

  • 2,100 Feet of Waterfront
  • Wood Burning Stove
  • Traditional Floor Plan
  • 101.5 Acre Lot
  • Stream or River on Lot
  • Farmhouse Style Home

About This Home

As of April 2015

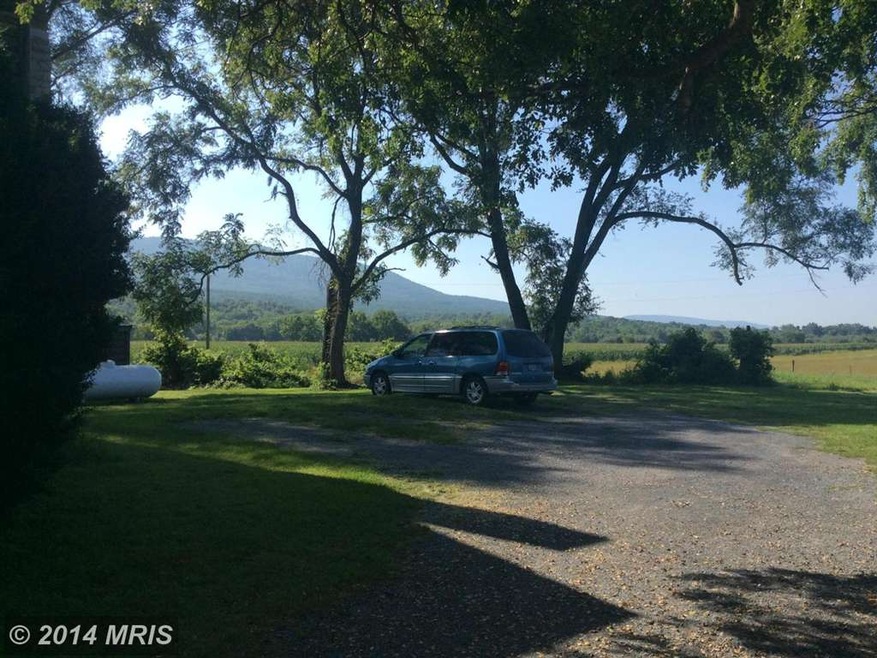
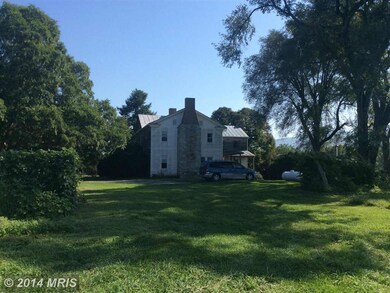
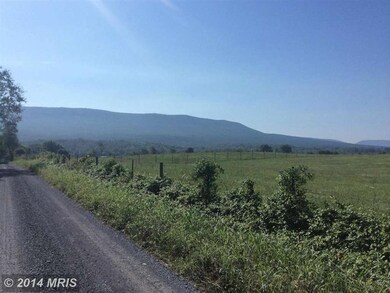
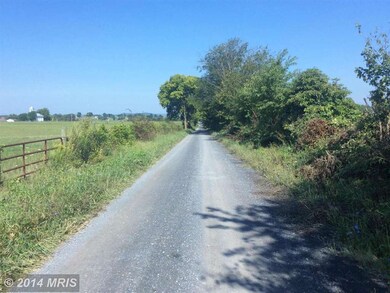
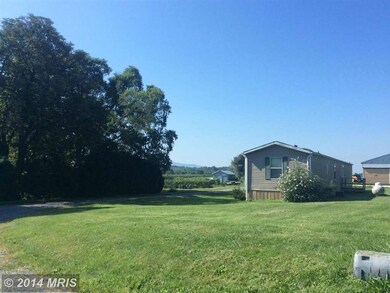
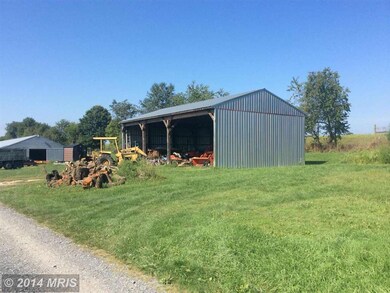
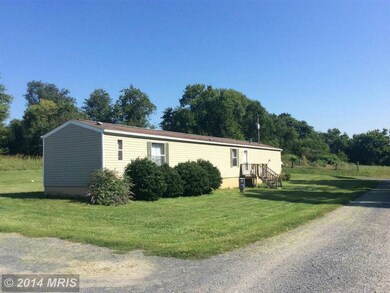
*#448*NEVER BEFORE OFFERED! 1717 Pre Civil War Farm House on 100+ Acres w/2,100 feet of Shenandoah River Frontage! Two Top Income Producing Chicken Houses - 50' x 504'-Top 10 Rated Grower*FarmHouse has 7 BR, 3 BA, w/newer kitchen*Property also includes a 3BR,2BA 6' Walls - 14x70 Mobile Home. Property is fenced and cross fenced*Whole House Generator* 50'x96' Litter Shed*30'x50' Pole Shed

Last Agent to Sell the Property

Cheryl Adkins

(540) 459-5555 robin@skylineteam.net Skyline Team Real Estate License #0225057216 Listed on: 09/03/2014

Skyline Team Real Estate

Last Buyer's Agent

Non Member Member

beta@mris.net Metropolitan Regional Information Systems, Inc.

Home Details

Home Type

  • Single Family

Est. Annual Taxes

  • $1,746

Year Built

  • Built in 1771 | Remodeled in 2012

Lot Details

  • 101.5 Acre Lot
  • 2,100 Feet of Waterfront
  • Home fronts navigable water

Parking

  • Circular Driveway

Home Design

  • Farmhouse Style Home
  • Wood Siding

Interior Spaces

  • Property has 3 Levels
  • Traditional Floor Plan
  • Ceiling Fan
  • 4 Fireplaces
  • Wood Burning Stove
  • Dining Area
  • Water Views
  • Unfinished Basement
  • Exterior Basement Entry

Kitchen

  • Country Kitchen
  • Kitchen Island

Bedrooms and Bathrooms

  • 7 Bedrooms | 1 Main Level Bedroom
  • 3 Full Bathrooms

Outdoor Features

  • Water Access
  • River Nearby
  • Stream or River on Lot
  • 1 Powered Boats Permitted
  • 6 Non-Powered Boats Permitted

Farming

  • Feeder Pig Barn
  • Silo
  • Livestock
  • Poultry Farm

Utilities

  • Cooling System Utilizes Bottled Gas
  • Forced Air Heating System
  • Well
  • Electric Water Heater
  • Gravity Septic Field
  • Septic Greater Than The Number Of Bedrooms

Community Details

  • No Home Owners Association
  • Fleming Park Subdivision

Listing and Financial Details

  • Assessor Parcel Number 0017510

Home Details

Home Type

Single Family

Est. Annual Taxes

$1,746

Year Built

Built in 1771 | Remodeled in 2012

Lot Details

101.5 Acres

Listing Details

  • Property Type: Farm
  • Structure Type: Detached
  • Architectural Style: Farmhouse/National Folk
  • Ownership: Fee Simple
  • Inclusions: ,Parking Included In SalePrice
  • New Construction: No
  • Story List: Main, Upper 1
  • Year Built: 1771
  • Year Renovated: 2012
  • Special Features: None
  • Property Sub Type: Detached

Interior Features

  • Interior Amenities: Kitchen - Country, Kitchen - Island, Dining Area, Floor Plan - Traditional
  • Fireplaces Count: 4
  • Fireplace: Yes
  • Entry Location: Center Hall
  • Levels Count: 3+
  • Basement: Yes
  • Basement Type: Outside Entrance, Unfinished
  • Living Area Units: Square Feet

Beds/Baths

  • Bedrooms: 7
  • Main Level Bedrooms: 1
  • Total Bathrooms: 3
  • Full Bathrooms: 3
  • Main Level Bathrooms: 2.00
  • Upper Level Bathrooms: 1.00
  • Main Level Full Bathrooms: 2

Exterior Features

  • Other Structures List: Silo(s)
  • Construction Materials: Wood Siding
  • Construction Completed: No
  • View: Water
  • Water Access: Yes
  • Water Body Name: SHENANDOAH RIVER
  • Water Body Type: River
  • Waterfront: Yes
  • Water Oriented: Yes
  • Pool: No Pool
  • Water View: Yes
  • Water Frontage In Feet: 2100

Garage/Parking

  • Garage: No
  • Parking Features: Circular Driveway
  • Type Of Parking: Driveway

Utilities

  • Central Air Conditioning: No
  • Cooling Fuel: Electric
  • Cooling Type: Ceiling Fan(s)
  • Heating Fuel: Bottled Gas/Propane, Electric, Wood
  • Heating Type: Forced Air, Wood Burn Stove
  • Heating: Yes
  • Hot Water: Electric
  • Sewer/Septic System: Gravity Sept Fld, Septic > # Of Br
  • Water Source: Well

Condo/Co-op/Association

  • Condo Co-Op Association: No
  • HOA: No
  • Senior Community: No

Lot Info

  • Farm Operation: Feeder Operation, Poultry, Livestock
  • Improvement Assessed Value: 189500.00
  • Land Assessed Value: 533700.00
  • Lot Size Acres: 101.50
  • Lot Size Area: 4421166
  • Lot Size Units: Square Feet
  • Lot Sq Ft: 4421166.00
  • Possible Use: Livestock
  • Remarks Farm: General House - 4 Zone Baseboard Hot Water Heat (Newly purchased Outdoor Woodstove)* Updated Electric - 220 amps (2 boxes) Plumbing has been updated. Newer Roof, newer hot water heater. Gorgeous views of Massanutten Mountain! Each chicken house has appr
  • Poultry Farm Features: Capacity 30,001-40,000

Rental Info

  • Vacation Rental: No

Tax Info

  • Assessor Parcel Number: 19698457
  • Tax Annual Amount: 1745.91
  • Assessor Parcel Number: 0017510
  • County Tax Payment Frequency: Annually
  • Tax Year: 2014

Multi Family

  • Dock Slip Conveyance: None Available
Create a Home Valuation Report for This Property
The Home Valuation Report is an in-depth analysis detailing your home's value as well as a comparison with similar homes in the area

Home Values in the Area

Source: Public Records

Average Home Value in this Area


Source: Public Records

Property History

Date Event Price List to Sale Price per Sq Ft
04/30/2015 04/30/15 Sold $920,000 -6.1% --
02/05/2015 02/05/15 Pending -- -- --
09/03/2014 09/03/14 For Sale $979,900 -- --
Source: Bright MLS

Agents Affiliated with this Home

  • Section Image
See All Agents

Map

Source: Bright MLS

MLS Number: 1003191030

Bright MLS
Your Personal Tour Guide

Ask me questions while you tour the home.