
Linda Schaver
@properties Christie?s International Real Estate
(779) 235-5847
49 Total Sales
1 in Cedar Creek
$365,000 Price
Estimated Value: $477,506
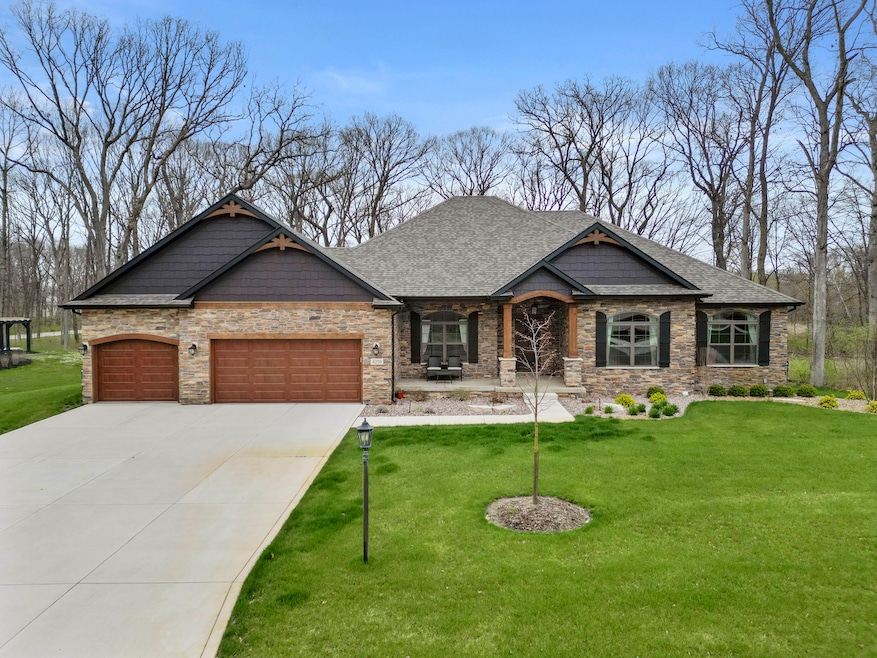
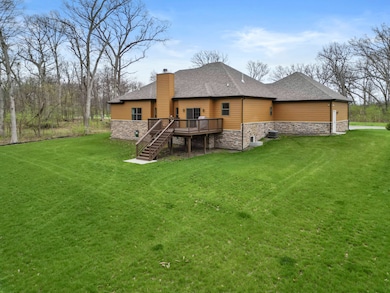

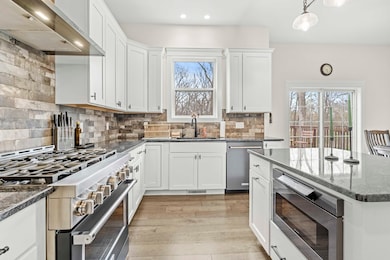
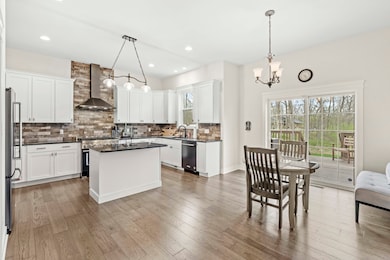
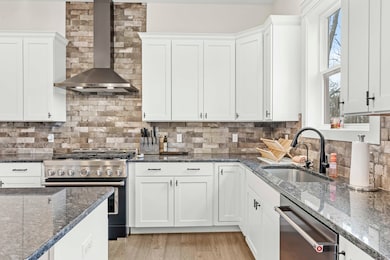
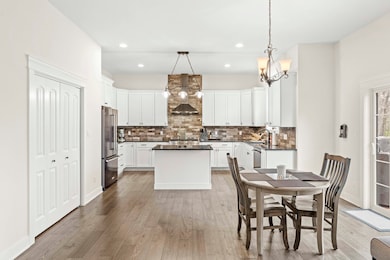
Don't miss this rare opportunity to lease a beautifully finished, move-in-ready ranch in the highly regarded gated Graythorne subdivision of Lowell, Indiana. Built with quality and care, this 3-bedroom, 2-bath custom home sits on a scenic wooded lot and offers a perfect blend of comfort, style, and functionality without the wait of new construction. The heart of the home features a spacious kitchen outfitted with stainless steel KitchenAid appliances, ideal for everyday living and entertaining alike. Soaring ceilings and large windows fill the open-concept living area with natural light, and a wood-burning fireplace creates a cozy focal point. The formal dining room is perfect for gatherings, and the sliding glass door opens to a wood deck with serene wooded views. The primary suite offers a peaceful retreat with a walk-in closet and a spa-inspired ensuite bathroom, complete with a large soaker tub, walk-in tiled shower, and dual vanity. Additional highlights include a full laundry room with washer, dryer, and utility sink, a full unfinished basement ready for your customization, and a 3-car garage. This is a partially furnished property including Living Room, Dining Room, and some televisions - any furniture not needed by the tenant can be removed. Cameras in-use on property and will remain with access switched to Tenant. Located minutes from Crown Point, downtown Lowell, and I-65, this home offers convenient access to dining, shopping, and commuting, set in a quiet, custom-home community. Opportunities like this are rare, schedule your tour today! This home is available for either sale or rent.
Last Agent to Rent the Property
McColly Real Estate License #475168697 Listed on: 06/25/2025
We collect this data history from publicly available records. To have your information removed, we recommend requesting removal directly through your county’s website.
Linda Schaver
@properties Christie?s International Real Estate
(779) 235-5847
49 Total Sales
1 in Cedar Creek
$365,000 Price
Jeff McCormick
McCormick Real Estate, Inc.
(219) 491-2854
699 Total Sales
5 in Cedar Creek
$2K - $480K Price Range
Nadine Philips
Coldwell Banker Real Estate Gr
(219) 217-4913
76 Total Sales
3 in Cedar Creek
$225K - $415K Price Range
Dawn Laskowski
Weichert, Realtors-Moke Agency
(219) 312-8688
71 Total Sales
1 in Cedar Creek
$300,000 Price
Lisa Heenan
New Chapter Real Estate
(708) 726-9611
40 Total Sales
1 in Cedar Creek
$237,500 Price
Brent Wright
McColly Real Estate
(219) 248-2295
295 Total Sales
4 in Cedar Creek
$205K - $300K Price Range
We collect this data history from publicly available records. To have your information removed, we recommend requesting removal directly through your county’s website.
| Date | Buyer | Sale Price | Title Company |
|---|---|---|---|
| -- | Fidelity National Title | ||
| Manfrediz Daniel | $126,000 | Greater Indiana Title Co |
We collect this data history from publicly available records. To have your information removed, we recommend requesting removal directly through your county’s website.
| Date | Status | Borrower | Loan Amount |
|---|---|---|---|
| Open | $715,697 | ||
| Closed | Manfrediz Daniel T | $718,200 | |
| Closed | Manfrediz Daniel T | $571,200 | |
| Previous Owner | Manfrediz Daniel | $100,000 |
We collect this data history from publicly available records. To have your information removed, we recommend requesting removal directly through your county’s website.
| Date | Event | Price | List to Sale | Price per Sq Ft | Prior Sale |
|---|---|---|---|---|---|
| 09/08/2025 09/08/25 | Rented | $3,000 | -7.7% | -- | |
| 09/05/2025 09/05/25 | Under Contract | -- | -- | -- | |
| 08/04/2025 08/04/25 | Price Changed | $3,250 | -7.1% | $2 / Sq Ft | |
| 06/25/2025 06/25/25 | For Rent | $3,500 | 0.0% | -- | |
| 07/30/2021 07/30/21 | Sold | $126,000 | -6.7% | -- | View Prior Sale |
| 05/17/2021 05/17/21 | Pending | -- | -- | -- | |
| 05/05/2021 05/05/21 | For Sale | $135,000 | -- | -- |
We collect this data history from publicly available records. To have your information removed, we recommend requesting removal directly through your county’s website.
| Year | Tax Paid | Tax Assessment Tax Assessment Total Assessment is a certain percentage of the fair market value that is determined by local assessors to be the total taxable value of land and additions on the property. | Land | Improvement |
|---|---|---|---|---|
| 2025 | $763 | $428,500 | $106,800 | $321,700 |
| 2024 | $2,409 | $407,800 | $124,600 | $283,200 |
| 2023 | $741 | $124,600 | $124,600 | |
| 2022 | $58 | $3,500 | $3,500 | $0 |
| 2021 | $57 | $3,500 | $3,500 | $0 |
Landlord's Agent in 2025
Jeff Fryzel
McColly Real Estate
(708) 243-1827
24 in this area
149 Total Sales
Landlord's Co-Listing Agent in 2025
Lori Bierlein
McColly Real Estate
(219) 776-8083
20 in this area
81 Total Sales
Seller's Agent in 2021
Bill McCabe
Berkshire Hathaway HomeServices Executive Realty
(219) 742-9200
3 in this area
38 Total Sales
Source: Midwest Real Estate Data (MRED)
MLS Number: 12403462
APN: 45-20-18-127-002.000-007
Disclaimer: Certain information contained herein is derived from information provided by parties other than Homes.com. All information provided is deemed reliable, but is not guaranteed to be accurate and should be independently verified.
All data is obtained from various sources and may not have been verified by broker or MLS GRID. Supplied Open House Information is subject to change without notice. All information should be independently reviewed and verified for accuracy. Properties may or may not be listed by the office/agent presenting the information. Some IDX listings have been excluded from this website.
Listings courtesy of Midwest Real Estate Data (MRED) as distributed by MLS GRID.
Based on information submitted to the MLS GRID
Ask me questions while you tour the home.