
Landlord's Agent in 2025
Scott Nold
TNG PROPERTY MANAGEMENT
(941) 773-9599
104 Total Sales
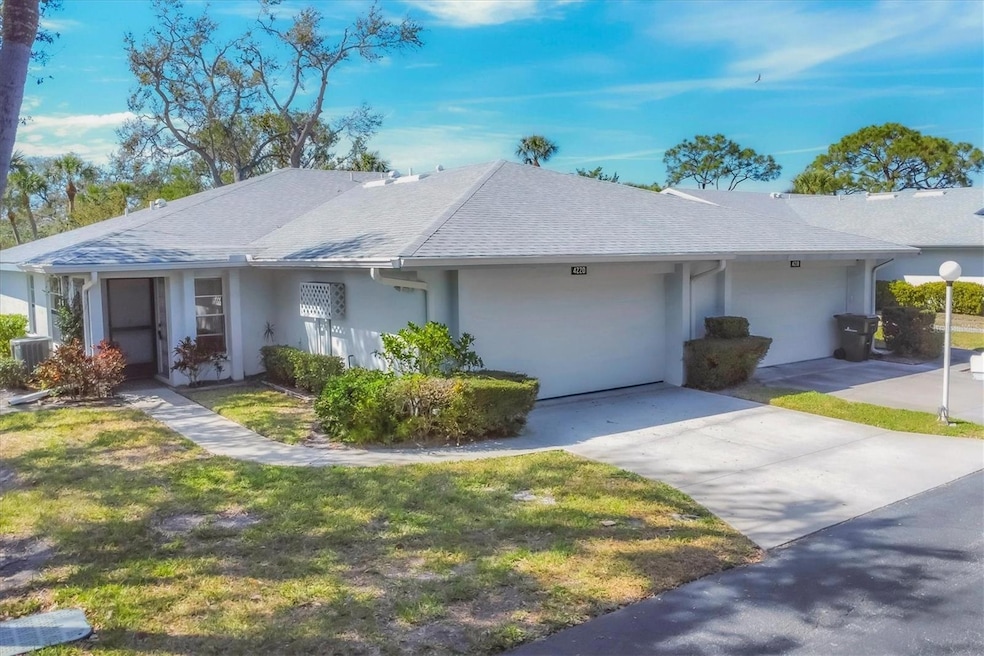

Estimated Value: $263,723 - $315,000
Step inside this beautifully updated 2-bedroom, 2-bathroom condo, now AVAILABLE IMMEDIATELY for an ANNUAL RENTAL! Stylish updates and a completely renovated kitchen make this home feel fresh and inviting, featuring NEW stainless steel appliances, sleek NEW countertops, and crisp white soft-close cabinetry, all connected to the dining area by a convenient pass-through window. NEW LVP flooring, NEW carpet, and fresh paint throughout enhance the spacious, open layout. A bonus second living area offers additional space to relax or entertain, with sliding doors leading to a screened-in lanai just steps from the community pool. The primary suite is privately tucked away with a walk-in closet and en suite bath, while the secondary bedroom and full bath are positioned near the front of the home for added privacy. No age restrictions, yard care is included, and the location puts you close to I-75, downtown Sarasota, Gulf beaches, and more. Schedule your showing today and make this gorgeous condo your next home!
Last Agent to Rent the Property
TNG PROPERTY MANAGEMENT Brokerage Phone: 941-773-9599 License #3486267 Listed on: 05/13/2025
We collect this data history from publicly available records. To have your information removed, we recommend requesting removal directly through your county’s website.
We collect this data history from publicly available records. To have your information removed, we recommend requesting removal directly through your county’s website.
| Date | Buyer | Sale Price | Title Company |
|---|---|---|---|
| $127,000 | Integrity Title Services Inc | ||
| $182,000 | Chelsea Title Company |
We collect this data history from publicly available records. To have your information removed, we recommend requesting removal directly through your county’s website.
| Date | Status | Borrower | Loan Amount |
|---|---|---|---|
| Open | $95,250 | ||
| Previous Owner | $40,000 | ||
| Previous Owner | $145,600 |
We collect this data history from publicly available records. To have your information removed, we recommend requesting removal directly through your county’s website.
| Date | Event | Price | List to Sale | Price per Sq Ft |
|---|---|---|---|---|
| 06/26/2025 06/26/25 | Rented | $2,250 | 0.0% | -- |
| 05/13/2025 05/13/25 | For Rent | $2,250 | -- | -- |
We collect this data history from publicly available records. To have your information removed, we recommend requesting removal directly through your county’s website.
| Year | Tax Paid | Tax Assessment Tax Assessment Total Assessment is a certain percentage of the fair market value that is determined by local assessors to be the total taxable value of land and additions on the property. | Land | Improvement |
|---|---|---|---|---|
| 2025 | $3,319 | $229,900 | $229,900 | |
| 2024 | $3,196 | $222,834 | ||
| 2023 | $3,196 | $251,800 | $0 | $251,800 |
| 2022 | $2,782 | $211,000 | $0 | $211,000 |
| 2021 | $2,394 | $155,600 | $0 | $155,600 |
| 2020 | $2,295 | $145,600 | $0 | $145,600 |
| 2019 | $2,352 | $152,900 | $0 | $152,900 |
| 2018 | $2,210 | $142,800 | $0 | $142,800 |
| 2017 | $2,025 | $144,100 | $0 | $144,100 |
| 2016 | $2,236 | $146,500 | $0 | $146,500 |
| 2015 | $2,025 | $121,700 | $0 | $121,700 |
| 2014 | $1,958 | $105,200 | $0 | $0 |
Landlord's Agent in 2025
Scott Nold
TNG PROPERTY MANAGEMENT
(941) 773-9599
104 Total Sales
A
Tenant's Agent in 2025
Allison Nold
TNG REAL ESTATE
(941) 803-6909
2 Total Sales
Source: Stellar MLS
MLS Number: A4652534
APN: 0066-06-2021
Disclaimer: Certain information contained herein is derived from information provided by parties other than Homes.com. All information provided is deemed reliable, but is not guaranteed to be accurate and should be independently verified.
All data is obtained from various sources and may not have been verified by broker or MLS GRID. Supplied Open House Information is subject to change without notice. All information should be independently reviewed and verified for accuracy. Properties may or may not be listed by the office/agent presenting the information. Some IDX listings have been excluded from this website. IDX information is provided exclusively for personal, non-commercial use, and may not be used for any purpose other than to identify prospective properties consumers may be interested in purchasing. Information is deemed reliable but not guaranteed.
Listings courtesy of Stellar MLS as distributed by MLS GRID.
Based on information submitted to the MLS GRID
Listing Information presented by local MLS brokerage: Ten-X - (888)-952-6393
Ask me questions while you tour the home.