
Engels De Leon
Samson Properties
(855) 509-0932
58 Total Sales
1 in Mahaning Heights
$305,000 Price
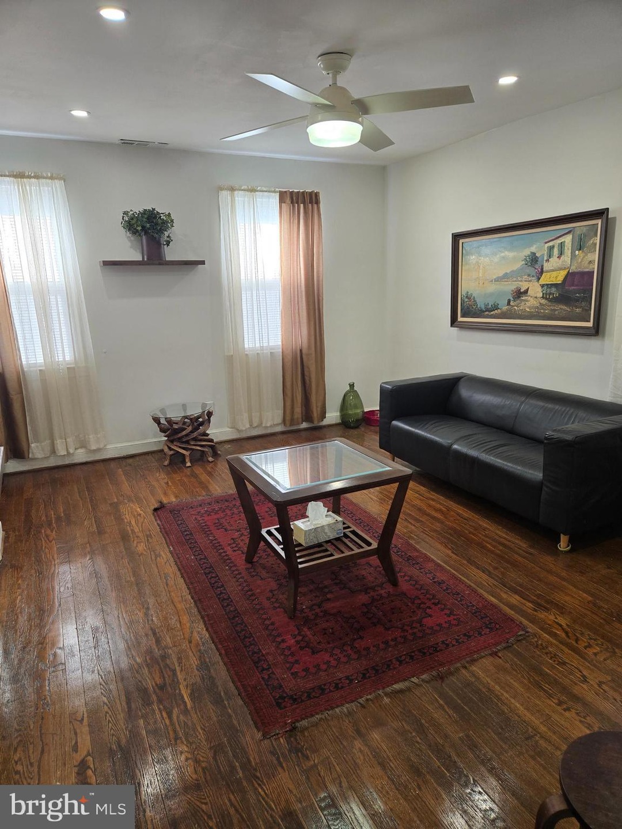
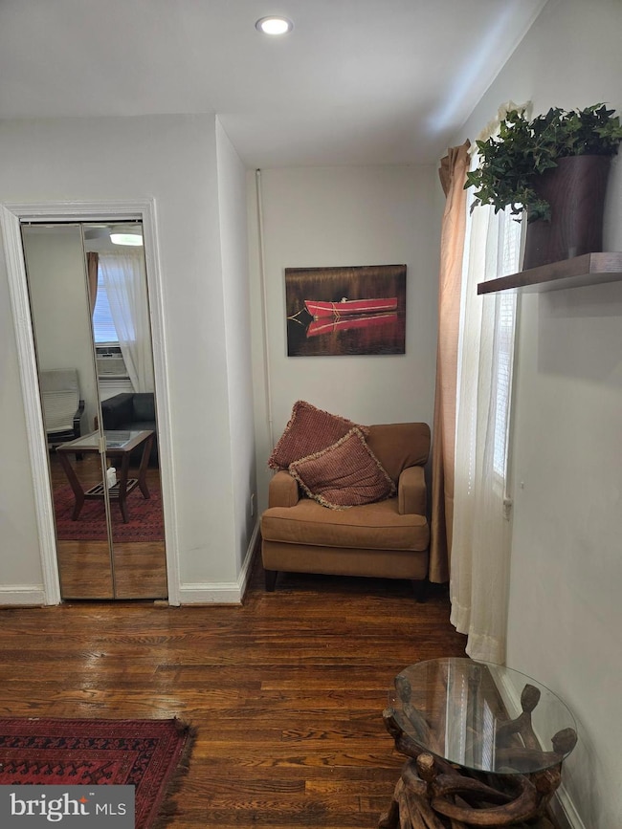
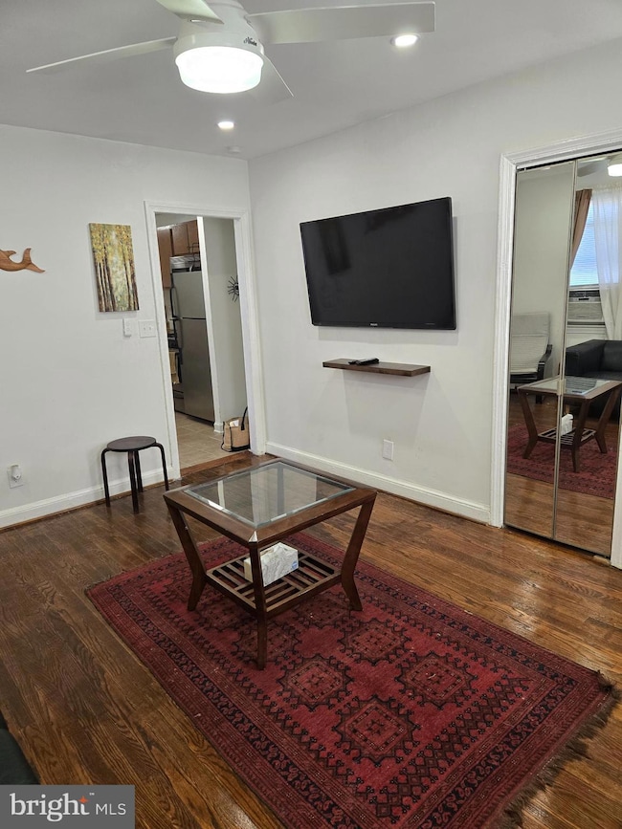
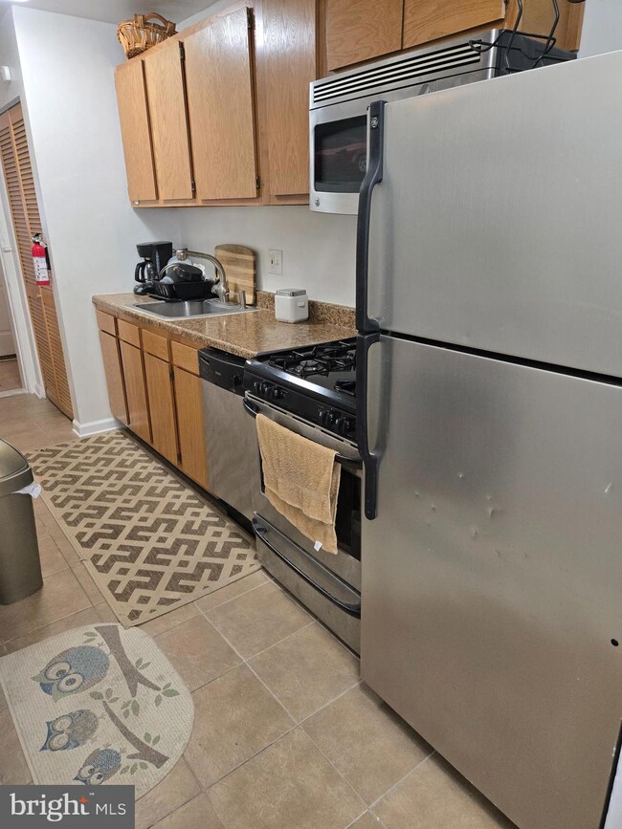
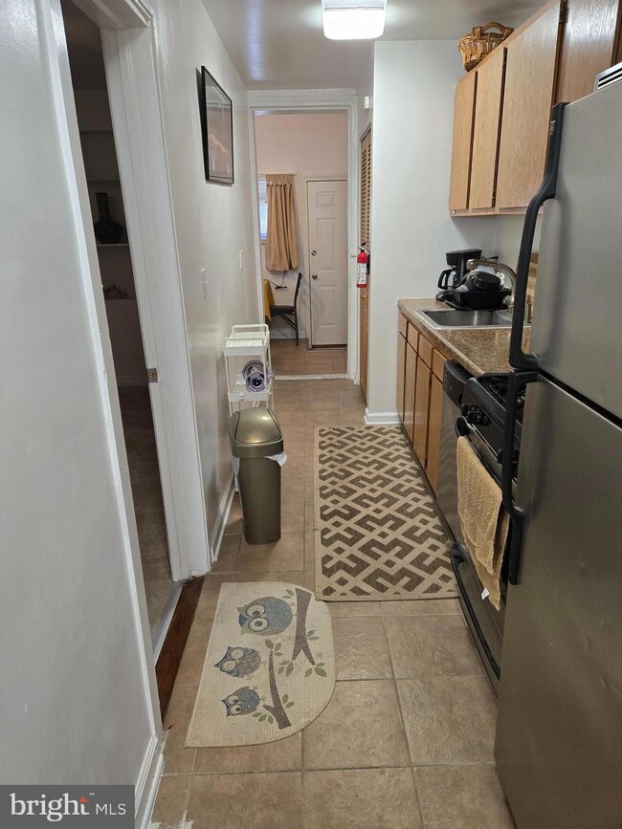
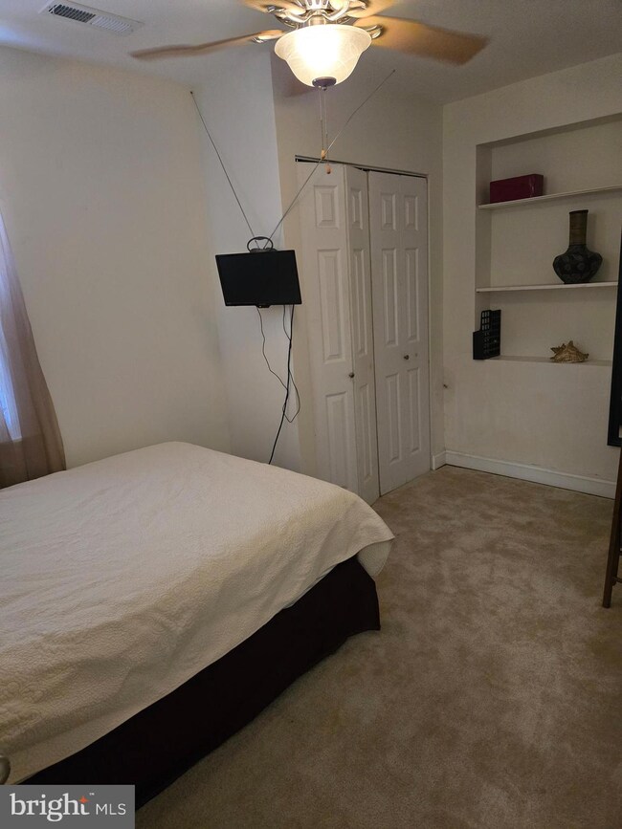
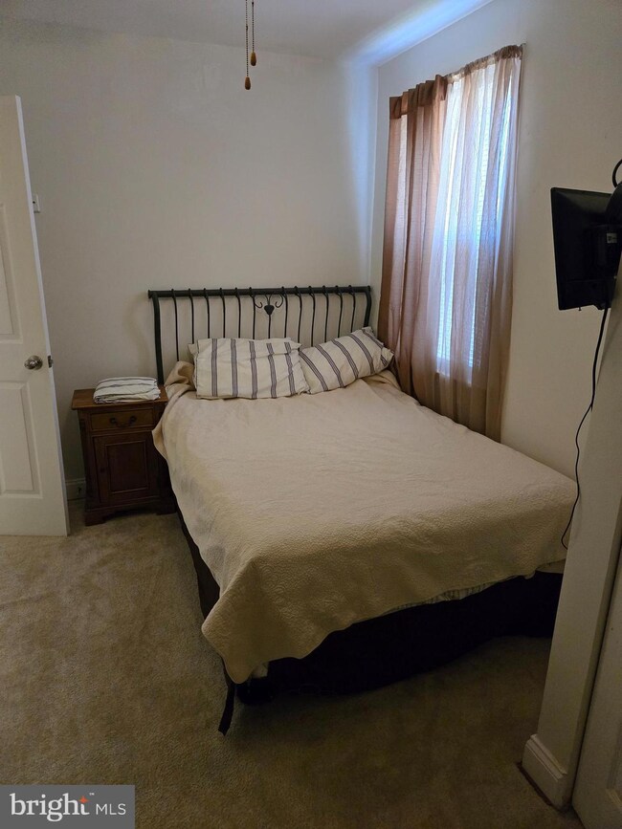
Spacious Top-Floor Apartment in Deanwood – Furnished ($1400/month) or Unfurnished
Nestled in the vibrant Deanwood community, this sun-filled top-floor apartment offers the perfect blend of comfort, style, and convenience. Choose between fully furnished ($1400/month) or unfurnished living to match your lifestyle.
Enjoy your own private outdoor space — ideal for relaxing or entertaining — and benefit from off-street parking or loads of street parking, a true luxury in the city. Tucked away on a quiet residential street, this home provides a peaceful retreat while keeping you connected to the best of DC. With easy access to public transportation, commuting is a breeze.
Don’t miss your chance to live in one of DC’s most up-and-coming neighborhoods. Schedule your showing today!
Last Agent to Rent the Property
(855) 450-0442 dmvbroker@therealbrokerage.com Real Broker, LLC License #584245 Listed on: 07/17/2025
Last Renter's Agent
(855) 450-0442 dmvbroker@therealbrokerage.com Real Broker, LLC License #584245 Listed on: 07/17/2025
Engels De Leon
Samson Properties
(855) 509-0932
58 Total Sales
1 in Mahaning Heights
$305,000 Price
Temi Akojie
Keller Williams Capital Properties
(240) 474-9350
132 Total Sales
1 in Mahaning Heights
$415,000 Price
Catrina Jackson
RLAH @properties
(240) 775-2559
49 Total Sales
2 in Mahaning Heights
$850K - $950K Price Range
Marcus E. Turner
EXP Realty, LLC
(240) 898-4845
31 Total Sales
1 in Mahaning Heights
$300,000 Price
Sam Jobi
Crown Realty International Ltd
(202) 902-9061
37 Total Sales
1 in Mahaning Heights
$505,000 Price
Lakeesha Washington
Long & Foster Real Estate, Inc.
(667) 225-5321
78 Total Sales
1 in Mahaning Heights
$439,000 Price
We collect this data history from publicly available records. To have your information removed, we recommend requesting removal directly through your county’s website.
| Date | Event | Price | List to Sale | Price per Sq Ft |
|---|---|---|---|---|
| 10/01/2025 10/01/25 | Rented | $1,250 | 0.0% | -- |
| 09/19/2025 09/19/25 | Under Contract | -- | -- | -- |
| 07/17/2025 07/17/25 | For Rent | $1,250 | -- | -- |
Landlord's Agent in 2025
Sharron Owens
Real Broker, LLC
(240) 504-5394
42 Total Sales
Source: Bright MLS
MLS Number: DCDC2210898
Disclaimer: Certain information contained herein is derived from information provided by parties other than Homes.com. All information provided is deemed reliable, but is not guaranteed to be accurate and should be independently verified.
The data relating to real estate for sale on this website appears in part through the BRIGHT Internet Data Exchange program, a voluntary cooperative exchange of property listing data between licensed real estate brokerage firms, and is provided by BRIGHT through a licensing agreement.
Listing information is from various brokers who participate in the Bright MLS IDX program and not all listings may be visible on the site.
The property information being provided on or through the website is for the personal, non-commercial use of consumers and such information may not be used for any purpose other than to identify prospective properties consumers may be interested in purchasing.
Some properties which appear for sale on the website may no longer be available because they are for instance, under contract, sold or are no longer being offered for sale.
Property information displayed is deemed reliable but is not guaranteed.
Copyright 2026 Bright MLS, Inc.
Ask me questions while you tour the home.