NOT LISTED FOR SALE

Estimated Value: $422,000 - $450,000

4 Beds
2 Baths
1,642 Sq Ft
$264/Sq Ft Est. Value

Sale Details

Date Sold: November 30, 2020

Last sale price $326,000 $199 Per Sq Ft

Est. 33% increase in value since last sale

Current estimated payment $2,460 / mo

4 Days on Market

Highlights

  • Heated Spa
  • Vaulted Ceiling
  • Great Room
  • Franklin at Brimhall Elementary School Rated A
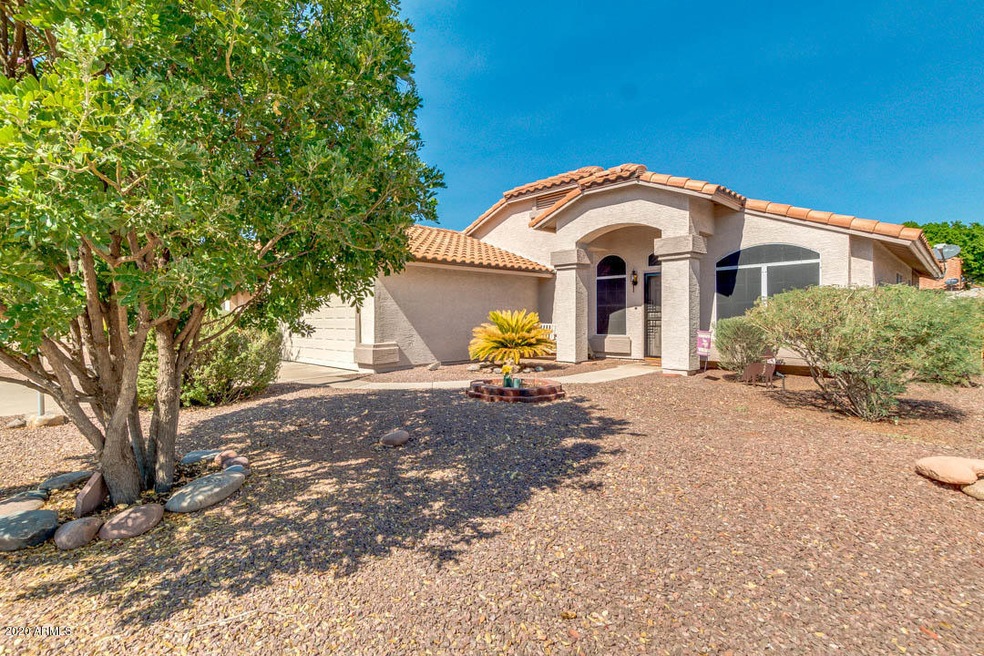
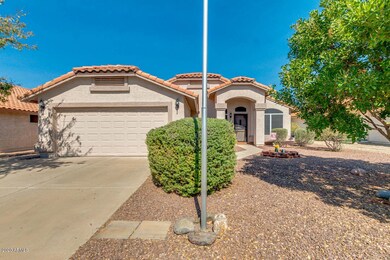
  • Spanish Architecture
  • No HOA

About This Home

As of November 2020

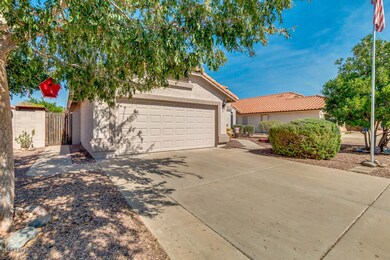
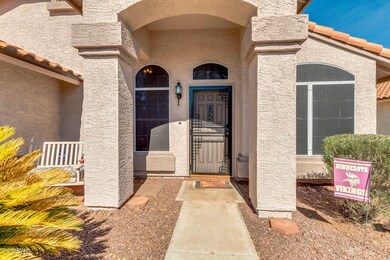
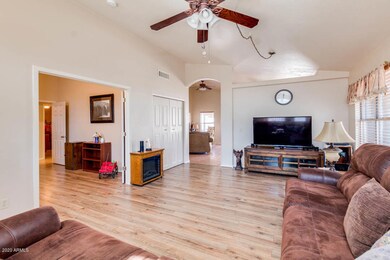
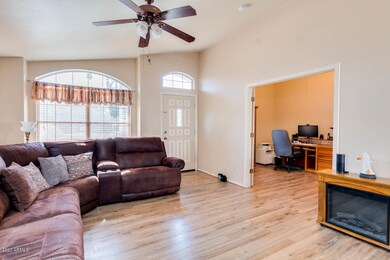
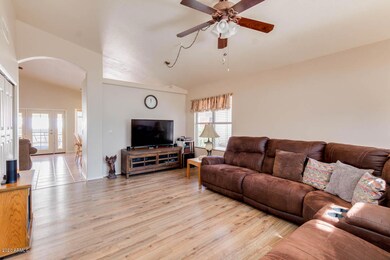
CENTRAL MESA BEAUTY * UPDATED & WELL CARED FOR BY ORIGINAL OWNERS * NO HOA * ALL NEW 6-PANEL INTERIOR DOORS * 3BR PLUS OFFICE (CAN BE BR4) * VAULTED CEILINGS * TILE AND LAMINATE FLOORING THROUGHOUT * NO CARPET * CEILING FANS * FORMAL LIVING AND DINING * LIGHT BRIGHT GREAT ROOM KITCHEN * BAY WINDOW * LIGHT OAK CABINETRY * ISLAND * ALL APPLIANCES INCLUDED * OVER SINK LIGHTING ADDED * WOOD BLINDS THROUGHOUT * MASTER BEDROOM BOASTS BAY WINDOW * EN-SUITE BATH * WALK-IN SHOWER * WALK-IN CLOSET * NEW SUNSCREENS THROUGHOUT * SECURITY SCREEN FRONT DOOR * ROOF NEW 2016 * ADDED BLOWN-IN INSULATION 2016 * EASY CARE BACKYARD BOASTS SINGLE FRENCH DOOR EXIT WITH SIDE LIGHT WINDOWS TO EXTENDED COVERED BACK PATIO * BRICK PAVERS * SOOTHING HOT TUB & WATER FOUNTAIN * DO NOT MISS THIS ONE * SEE IT TODAY! NEARBY CHELSEA PARK HAS 5 LUSH ACRES WITH LIGHTED BASKETBALL COURT, PLAYGROUNDS, LIGHTED CEMENT VOLLEYBALL COURT & PICNIC TABLES

Last Agent to Sell the Property

Russell Shaw

Realty One Group Brokerage Phone: 602-957-7777 License #BR008345000 Listed on: 10/22/2020

Realty One Group

Last Buyer's Agent

Mayra Alvarado

Delex Realty License #SA567198000

Delex Realty

Home Details

Home Type

  • Single Family

Est. Annual Taxes

  • $1,449

Year Built

  • Built in 1993

Lot Details

  • 6,493 Sq Ft Lot
  • Front and Back Yard Sprinklers
  • Sprinklers on Timer

Parking

  • 2 Car Direct Access Garage

Home Design

  • Spanish Architecture
  • Wood Frame Construction
  • Tile Roof
  • Stucco

Interior Spaces

  • 1,642 Sq Ft Home
  • 1-Story Property
  • Vaulted Ceiling
  • Ceiling Fan
  • Double Pane Windows
  • Solar Screens
  • Great Room
  • Open Floorplan
  • Formal Dining Room

Kitchen

  • Breakfast Bar
  • Electric Oven or Range
  • Electric Cooktop
  • Built-In Microwave
  • Dishwasher
  • Kitchen Island
  • Laminate Countertops

Flooring

  • Laminate
  • Tile

Bedrooms and Bathrooms

  • 4 Bedrooms
  • Walk-In Closet
  • Remodeled Bathroom

Laundry

  • Laundry in unit
  • Dryer
  • Washer

Accessible Home Design

  • No Interior Steps
  • Stepless Entry

Pool

  • Heated Spa
  • Above Ground Spa

Outdoor Features

  • Covered Patio or Porch
  • Outdoor Storage

Schools

  • Franklin At Brimhall Elementary School
  • Franklin Junior High School
  • Mesa High School

Utilities

  • Central Air
  • Heating Available
  • Programmable Thermostat
  • Electric Water Heater
  • Water Purifier
  • Water Softener is Owned
  • High Speed Internet
  • Cable TV Available

Additional Features

  • North or South Exposure
  • Property is near bus stop

Community Details

  • No Home Owners Association
  • Association fees include no fees
  • Built by CONTINENTAL HOMES INC
  • Chelsea Point Lot 1 226 Tr A Subdivision

Listing and Financial Details

  • Tax Lot 71
  • Assessor Parcel Number 140-30-076

Home Details

Home Type

Single Family

Est. Annual Taxes

$1,449

Year Built

Built in 1993

Lot Details

6,493 Sq Ft Lot

Parking

2

Listing Details

  • Cross Street: BROADWAY & GREENFIELD
  • Property Type: Residential
  • Ownership: Fee Simple
  • Updated Partial or Full Bathrooms: Partial
  • Bathrooms Year Updated: 2010
  • Updated Floors: Partial
  • Items Updated Floor Yr Updated: 2018
  • Updated Heating or Cooling Units: Full
  • Items Updated Ht Cool Yr Updated: 2008
  • Updated Kitchen: Partial
  • Items Updated Kitchen Yr Updated: 2018
  • Updated Plumbing: Partial
  • Items Updated Plmbg Yr Updated: 2018
  • Updated Roof: Full
  • Items Updated Roof Yr Updated: 2016
  • Separate Den Office Sep Den Office: N
  • Year Built: 1993
  • Tax Year: 2020
  • Property Sub Type: Single Family Residence
  • Horses: No
  • Lot Size Acres: 0.15
  • Subdivision Name: CHELSEA POINT LOT 1-226 TR A
  • Architectural Style: Spanish
  • Property Attached Yn: No
  • General Property Description:PriceSqFt: 198.54
  • Const - Finish:Const - Finish: Painted, Stucco
  • Cooling:Cooling: Ceiling Fan(s), Central Air, Programmable Thmstat
  • Other Rooms:Other Rooms: Family Room, Great Room
  • Technology:Technology: Cable TV Avail, High Speed Internet
  • Plumbing:Plumbing: Electric Hot Wtr Htr
  • Special Features: VirtualTour

Interior Features

  • Flooring: Laminate, Tile
  • Basement YN: No
  • Spa Features: Above Ground, Heated
  • Appliances: Dishwasher, Refrigerator, Electric Cooktop, Microwave, Washer, Dryer, Water Softener Owned, Water Purifier
  • Accessibility Features: Zero-Grade Entry
  • Total Bedrooms: 4
  • Fireplace: No
  • Interior Amenities: 3/4 Bath Master Bdrm, Breakfast Bar, Pantry, Kitchen Island, Laminate Counters, High Speed Internet, Vaulted Ceiling(s), No Interior Steps
  • Living Area: 1642.0
  • Stories: 1
  • Window Features: Solar Screens, Dual Pane
  • Additional Bedroom:Additional Bedroom: Master Bedroom Walk-in Closet
  • Dining Area:Dining Area: Formal, Dining in LR/GR, Dining in FR, Breakfast Bar
  • Interior Features:Interior Features: Vaulted Ceiling(s), No Interior Steps, Water Softener Owned, Water Purifier
  • Kitchen Features:Kitchen Features: Dishwasher, Refrigerator, Pantry, Kitchen Island, Range/Oven Elec, Electric Cooktop, Built-in Microwave, Laminate Counters
  • Laundry:Laundry: Washer Included, Dryer Included, Inside
  • Master Bathroom:Master Bathroom: 3/4 Bath Master Bdrm
  • Master Bedroom:Master Bedroom: Not Split
  • Window Features:Window Features: Solar Screens, Dual Pane

Exterior Features

  • Fencing: Block
  • Exterior Features: Screened in Patio(s), Storage
  • Lot Features: North/South Exposure, Sprinklers In Front, Sprinklers In Rear, Gravel/Stone Front, Gravel/Stone Back, Auto Timer H2O Front, Auto Timer H2O Back
  • Pool Private: No
  • Disclosures: Agency Discl Req
  • Construction Type: Wood Frame, Painted, Stucco
  • Other Structures: Gazebo
  • Patio And Porch Features: Covered Patio(s)
  • Roof: Tile
  • General Property Description:Community Pool YN2: No
  • General Property Description:Private Pool YN2: No

Garage/Parking

  • Total Covered Spaces: 2.0
  • Parking Features: Garage Door Opener, Direct Access
  • Attached Garage: No
  • Garage Spaces: 2.0

Utilities

  • Cooling: Ceiling Fan(s), Central Air, Programmable Thmstat
  • Heating: Electric
  • Laundry Features: Inside
  • Cooling Y N: Yes
  • Heating Yn: Yes
  • Water Source: Public
  • Utilities:Utilities: SRP

Condo/Co-op/Association

  • Community Features: Near Bus Stop
  • Association: No

Association/Amenities

  • Association Fees:PAD Fee YN2: N

Fee Information

  • Association Fee Includes: No Fees

Schools

  • Elementary School: Franklin At Brimhall Elementary
  • High School: Mesa High School
  • Junior High Dist: Mesa Unified District
  • Middle Or Junior School: Franklin Junior High School

Lot Info

  • Land Lease: No
  • Lot Size Sq Ft: 6493.0
  • Parcel #: 140-30-076

Building Info

  • Builder Name: CONTINENTAL HOMES INC

Tax Info

  • Tax Annual Amount: 1449.0
  • Tax Book Number: 140.0
  • Tax Lot: 71
  • Tax Map Number: 30.0

Ownership History

We collect this data history from publicly available records. To have your information removed, we recommend requesting removal directly through your county’s website.

Date Name Owned For Owner Type

Purchase Details

Listed on
Oct 22, 2020
Closed on
Nov 19, 2020
Sold by
Bought by
Seller's Agent
Russell Shaw
Realty One Group
Buyer's Agent
Mayra Alvarado
Delex Realty
List Price
$314,900
Sold Price
$326,000
Premium/Discount to List
$11,100
3.52%
Current Estimated Value
$432,904

Home Financials for this Owner

Home Financials are based on the most recent Mortgage that was taken out on this home.
Estimated Appreciation
$106,904
Avg. Annual Appreciation
5.17%
Original Mortgage
$176,000
Interest Rate
0.028%
Mortgage Type
New Conventional
Source: Public Records
Create a Home Valuation Report for This Property
The Home Valuation Report is an in-depth analysis detailing your home's value as well as a comparison with similar homes in the area

Home Values in the Area

Source: Public Records

Average Home Value in this Area


Source: Public Records

Purchase History

We collect this data history from publicly available records. To have your information removed, we recommend requesting removal directly through your county’s website.

Date Buyer Sale Price Title Company
$326,000 Old Republic Title
Source: Public Records

Mortgage History

We collect this data history from publicly available records. To have your information removed, we recommend requesting removal directly through your county’s website.

Date Status Borrower Loan Amount
Open $176,000
Previous Owner $127,800
Previous Owner $186,500
Previous Owner $41,000
Previous Owner $16,000
Previous Owner $17,234
Previous Owner $122,499
Source: Public Records

Property History

We collect this data history from publicly available records. To have your information removed, we recommend requesting removal directly through your county’s website.

Date Event Price List to Sale Price per Sq Ft
11/30/2020 11/30/20 Sold $326,000 +3.5% $199 / Sq Ft
10/26/2020 10/26/20 Pending -- -- --
10/22/2020 10/22/20 For Sale $314,900 -- $192 / Sq Ft
Source: Arizona Regional Multiple Listing Service (ARMLS)

Tax History

We collect this data history from publicly available records. To have your information removed, we recommend requesting removal directly through your county’s website.

Year Tax Paid Tax Assessment Tax Assessment Total Assessment is a certain percentage of the fair market value that is determined by local assessors to be the total taxable value of land and additions on the property. Land Improvement
2025 $1,452 $17,121
2024 $1,467 $16,305
2023 $1,467 $30,350 $6,070 $24,280
2022 $1,436 $23,620 $4,720 $18,900
2021 $1,469 $21,910 $4,380 $17,530
2020 $1,449 $20,650 $4,130 $16,520
2019 $1,344 $18,770 $3,750 $15,020
2018 $1,282 $17,400 $3,480 $13,920
2017 $1,243 $15,880 $3,170 $12,710
2016 $1,214 $15,500 $3,100 $12,400
2015 $1,150 $14,830 $2,960 $11,870
Source: Public Records

Agents Affiliated with this Home

  • Section Image
  • Section Image
See All Agents

Map

Source: Arizona Regional Multiple Listing Service (ARMLS)

MLS Number: 6150142

Arizona Regional Multiple Listing Service (ARMLS)

APN: 140-30-076

Your Personal Tour Guide

Ask me questions while you tour the home.