
Ryan Craig
@properties Christie's Int'l
(231) 715-5287
219 Total Sales
24 in Interlochen
$30K - $542K Price Range

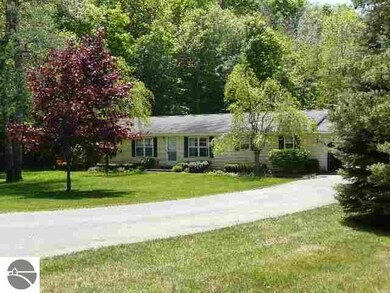
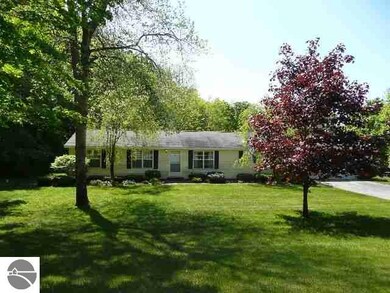
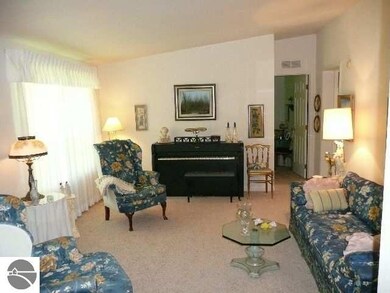
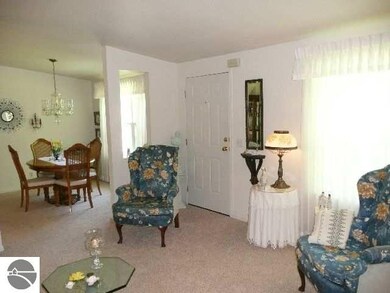
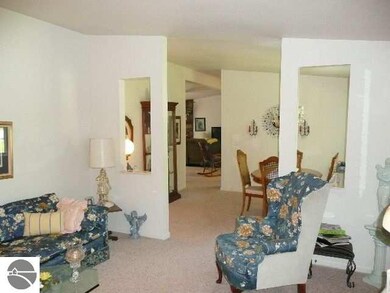
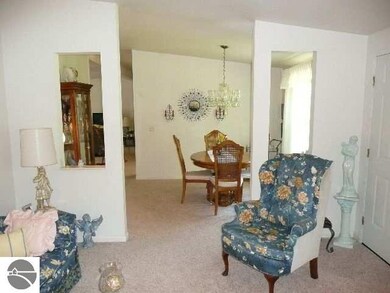
Wonderful home with Duck Lake shared frontage, 4-sandy beaches, neighborhood park w/ tennis, shuffleboard, basketball, "tots" play area. This lovely home features open floor plan, master suite w/ huge bath, sun room, over-sized 2-car garage, both living room and family room, stone FP in family room, several skylights, and snack bar in the kitchen. Perched upon a double lot, the home offers a beautiful yard for play & relaxing. Located close to all that Traverse City has to offer. A perfect combination!
Last Agent to Sell the Property
Cookie McCullough
REO-TCRandolph-233022 License #6501290857 Listed on: 05/21/2012
We collect this data history from publicly available records. To have your information removed, we recommend requesting removal directly through your county’s website.
Ryan Craig
@properties Christie's Int'l
(231) 715-5287
219 Total Sales
24 in Interlochen
$30K - $542K Price Range
Erika Korndorfer
REO-TCRandolph-233022
(231) 715-5326
48 Total Sales
4 in Interlochen
$112K - $935K Price Range
Jennifer Kreta
Key Realty One-TC
(231) 715-5656
103 Total Sales
2 in Interlochen
$373K - $450K Price Range
Sander Scott
Net Real Estate
(231) 714-6871
95 Total Sales
3 in Interlochen
$225K - $300K Price Range
Lynne Moon
REO-TCRandolph-233022
(231) 642-9688
148 Total Sales
9 in Interlochen
$220K - $1.3M Price Range
Kristin Clark
Gaslight Group Properties
(517) 246-0934
31 Total Sales
1 in Interlochen
$409,000 Price
We collect this data history from publicly available records. To have your information removed, we recommend requesting removal directly through your county’s website.
| Date | Buyer | Sale Price | Title Company |
|---|---|---|---|
| -- | $100,000 | -- | |
| -- | -- | -- |
We collect this data history from publicly available records. To have your information removed, we recommend requesting removal directly through your county’s website.
| Date | Event | Price | List to Sale | Price per Sq Ft |
|---|---|---|---|---|
| 06/26/2012 06/26/12 | Sold | $100,000 | -6.5% | $56 / Sq Ft |
| 06/18/2012 06/18/12 | Pending | -- | -- | -- |
| 05/21/2012 05/21/12 | For Sale | $107,000 | -- | $59 / Sq Ft |
We collect this data history from publicly available records. To have your information removed, we recommend requesting removal directly through your county’s website.
| Year | Tax Paid | Tax Assessment Tax Assessment Total Assessment is a certain percentage of the fair market value that is determined by local assessors to be the total taxable value of land and additions on the property. | Land | Improvement |
|---|---|---|---|---|
| 2025 | $327 | $5,750 | $200 | $5,550 |
| 2024 | $327 | $5,750 | $200 | $5,550 |
| 2023 | $325 | $5,970 | $200 | $5,770 |
| 2022 | $325 | $5,970 | $200 | $5,770 |
| 2021 | $325 | $5,970 | $200 | $5,770 |
| 2020 | $325 | $5,970 | $200 | $5,770 |
| 2019 | $325 | $5,970 | $200 | $5,770 |
| 2018 | $325 | $5,720 | $200 | $5,520 |
| 2017 | $293 | $5,720 | $200 | $5,520 |
| 2016 | -- | $5,720 | $200 | $5,520 |
| 2015 | -- | $5,720 | $200 | $5,520 |
| 2014 | -- | $5,720 | $200 | $5,520 |
| 2013 | -- | $3,310 | $200 | $3,110 |
CM
Seller's Agent in 2012
Cookie McCullough
Real Estate One
Buyer's Agent in 2012
Camille Campbell
Coldwell Banker Schmidt Traverse City
(231) 944-9385
194 Total Sales
Source: Northern Great Lakes REALTORS® MLS
MLS Number: 1736169
Disclaimer: Certain information contained herein is derived from information provided by parties other than Homes.com. All information provided is deemed reliable, but is not guaranteed to be accurate and should be independently verified.
The information in this listing was gathered from third-party sources including the seller. Northern Great Lakes REALTORS® MLS and its subscribers disclaim any and all representations or warranties as to the accuracy of this information.
Copyright 2026 Northern Great Lakes REALTORS® MLS. All Rights Reserved.
Ask me questions while you tour the home.