
Seller's Agent in 2026
Ron Contini
Wiles Hanzie Realty
72 Total Sales
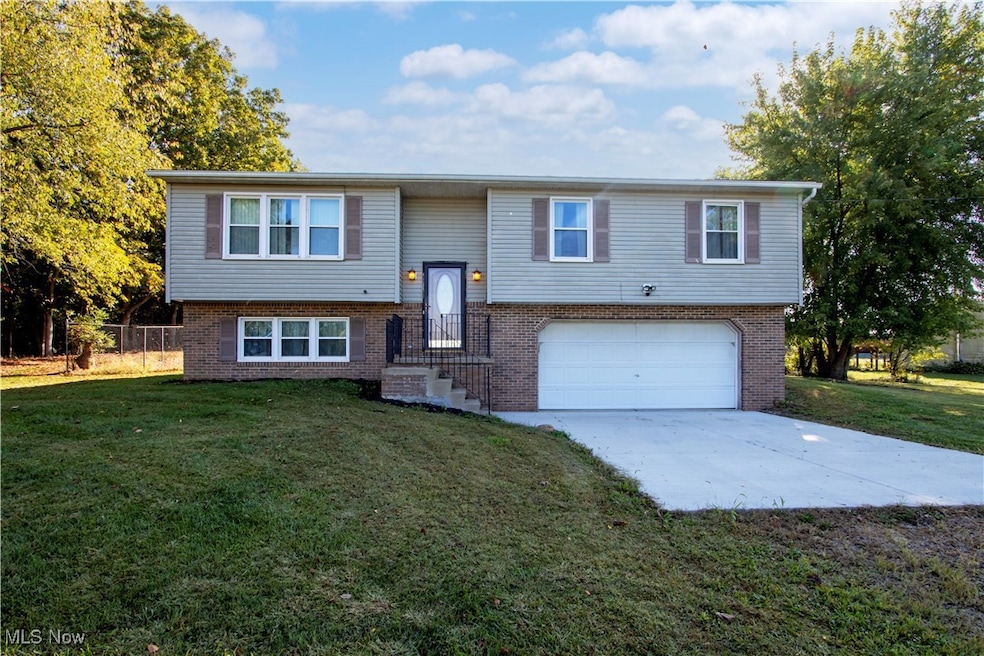


Beautiful views from this 3BR 2 bath home that sits on almost 2 acres. House features living room, dining room, kitchen 3 BR and 2 bath on the 1st level. Family room laundry on lower level. Off the back of the house, you have a fenced in back yard, hot tub and above ground swimming pool. Home has a nice 2 car garage.
Last Agent to Sell the Property
Wiles Hanzie Realty Brokerage Email: 330-683-4663, info@wileshanzie.com License #2020000600 Listed on: 10/01/2025
We collect this data history from publicly available records. To have your information removed, we recommend requesting removal directly through your county’s website.
We collect this data history from publicly available records. To have your information removed, we recommend requesting removal directly through your county’s website.
| Date | Type | Sale Price | Title Company |
|---|---|---|---|
| Warranty Deed | $145,000 | Service First Title Agency | |
| Deed | $13,000 | -- | |
| Deed | -- | -- |
We collect this data history from publicly available records. To have your information removed, we recommend requesting removal directly through your county’s website.
| Date | Status | Loan Amount | Loan Type |
|---|---|---|---|
| Open | $142,373 | FHA |
We collect this data history from publicly available records. To have your information removed, we recommend requesting removal directly through your county’s website.
| Date | Event | Price | List to Sale | Price per Sq Ft | Prior Sale |
|---|---|---|---|---|---|
| 07/21/2026 07/21/26 | Sold | $305,000 | -6.4% | $244 / Sq Ft | |
| 06/02/2026 06/02/26 | Pending | -- | -- | -- | |
| 04/21/2026 04/21/26 | Price Changed | $325,900 | -3.0% | $261 / Sq Ft | |
| 12/02/2025 12/02/25 | Price Changed | $335,900 | -4.0% | $269 / Sq Ft | |
| 10/01/2025 10/01/25 | For Sale | $349,900 | +141.3% | $280 / Sq Ft | |
| 06/20/2012 06/20/12 | Sold | $145,000 | +2.2% | $116 / Sq Ft | View Prior Sale |
| 06/18/2012 06/18/12 | Pending | -- | -- | -- | |
| 05/01/2012 05/01/12 | For Sale | $141,900 | -- | $114 / Sq Ft |
We collect this data history from publicly available records. To have your information removed, we recommend requesting removal directly through your county’s website.
| Year | Tax Paid | Tax Assessment Tax Assessment Total Assessment is a certain percentage of the fair market value that is determined by local assessors to be the total taxable value of land and additions on the property. | Land | Improvement |
|---|---|---|---|---|
| 2025 | $2,037 | $64,670 | $15,660 | $49,010 |
| 2024 | $2,205 | $64,670 | $15,660 | $49,010 |
| 2023 | $2,221 | $64,670 | $15,660 | $49,010 |
| 2022 | $2,010 | $53,440 | $12,940 | $40,500 |
| 2021 | $2,015 | $53,440 | $12,940 | $40,500 |
| 2020 | $2,039 | $53,440 | $12,940 | $40,500 |
| 2019 | $1,857 | $47,180 | $11,300 | $35,880 |
| 2018 | $1,891 | $47,180 | $11,300 | $35,880 |
| 2017 | $1,792 | $47,180 | $11,300 | $35,880 |
| 2016 | $1,829 | $45,370 | $10,870 | $34,500 |
| 2015 | $1,701 | $45,370 | $10,870 | $34,500 |
| 2014 | $1,703 | $45,370 | $10,870 | $34,500 |
| 2013 | $1,691 | $43,010 | $10,760 | $32,250 |
Seller's Agent in 2026
Ron Contini
Wiles Hanzie Realty
72 Total Sales
Buyer's Agent in 2026
Nicole Osborne
XRE
(330) 232-0418
75 Total Sales
DS
Seller's Agent in 2012
David Still
Deleted Agent
Buyer's Agent in 2012
Lynda Geitgey
RE/MAX
(330) 465-1508
34 Total Sales
Source: MLS Now
MLS Number: 5160753
APN: 43-00122-027
Disclaimer: Certain information contained herein is derived from information provided by parties other than Homes.com. All information provided is deemed reliable, but is not guaranteed to be accurate and should be independently verified.
IDX information is provided exclusively for personal, non-commercial use, and may not be used for any purpose other than to identify prospective properties consumers may be interested in purchasing. Information is deemed reliable but not guaranteed.
Ask me questions while you tour the home.