NOT LISTED FOR SALE

4220 W Cooley St Show Low, AZ 85901

Show Low Area
2 Beds
1 Bath
860 Sq Ft
6,098 Sq Ft Lot

Sale Details

Date Sold: October 18, 2024

Last sale price $130,000 $151 Per Sq Ft

76 Days on Market

Highlights

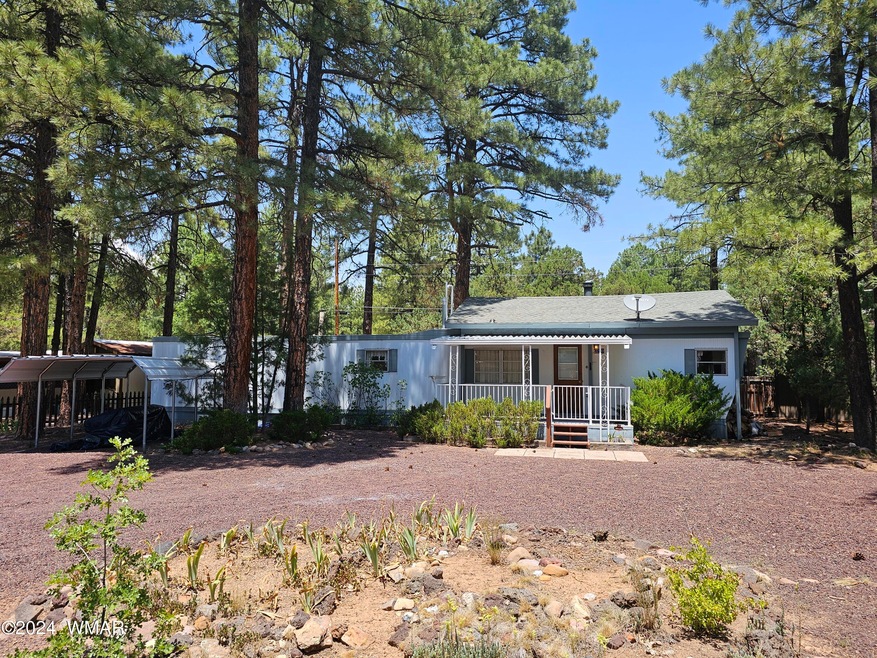
  • Pine Trees
  • Wood Burning Stove
  • No HOA
  • Show Low Junior High School Rated A-
  • Living Room with Fireplace
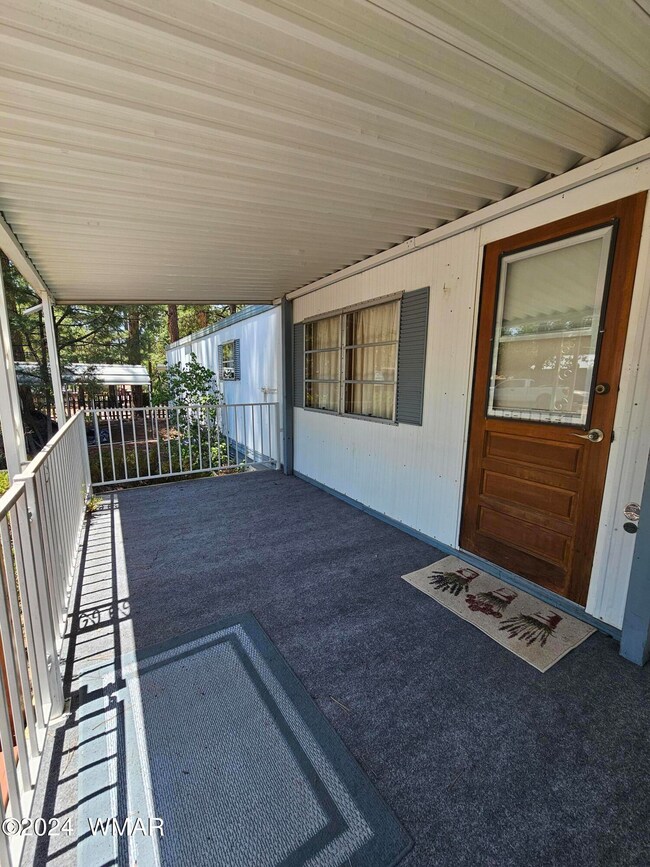
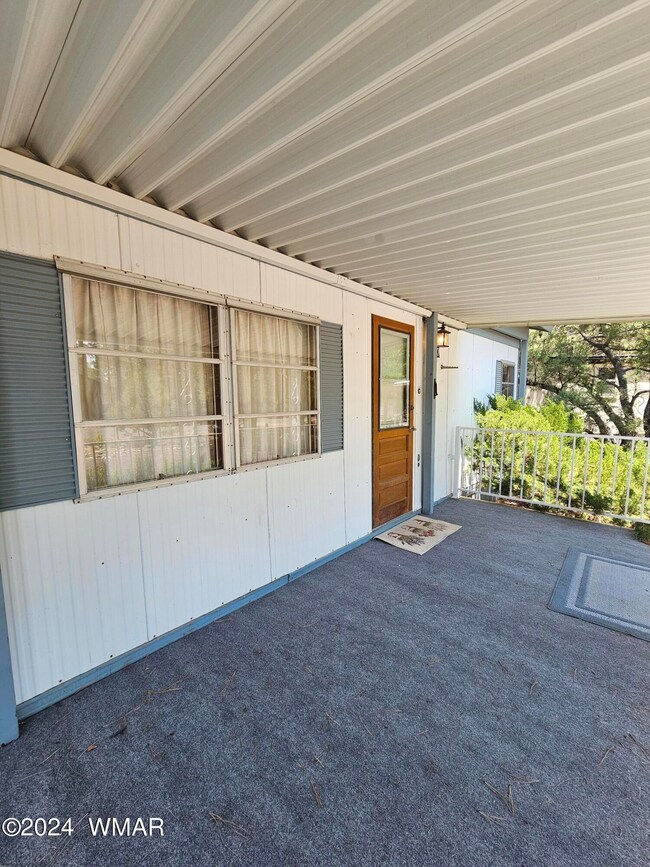
  • Covered Deck

About This Home

As of October 2024

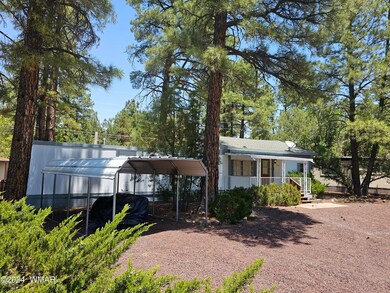
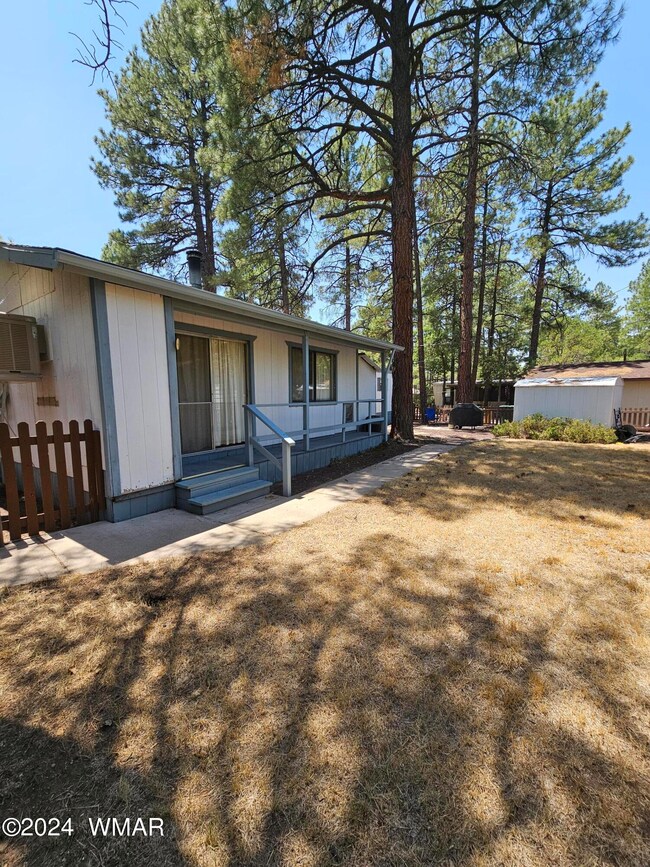
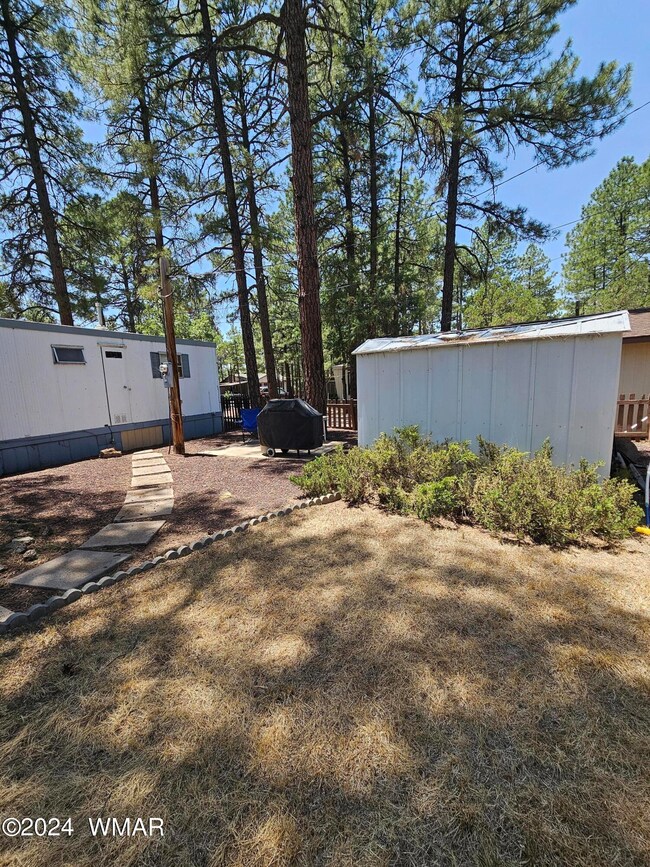
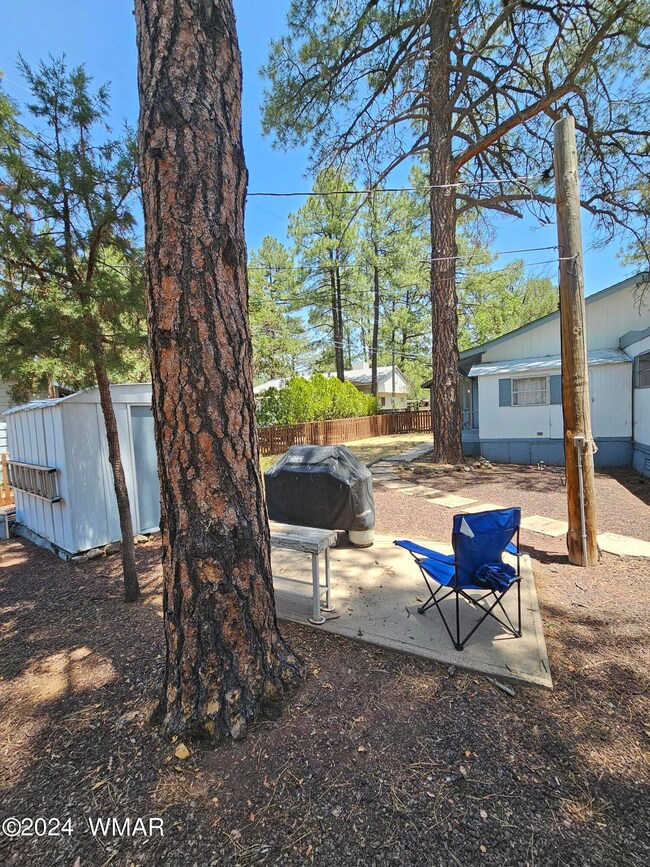
Nestled in tall pines right as you enter the White Mountains is this affordable summer getaway! It offers the perfect blend of comfort with not to much upkeep making it perfect to come and go. Recently upgraded flooring and other touches. The kitchen offers ample cabinet space, perfect for all your storage needs, making it a delightful space to whip up your favorite summer recipes. The home features a cozy woodstove, a fenced backyard, ideal for outdoor relaxation and entertaining. A convenient carport provides sheltered parking. This getaway promises a peaceful and enjoyable retreat, with all the amenities to make your stay unforgettable. Make your appointment today. Voluntary HOA, $100.00 mandatory transfer fee and then $30 annual if you opt in. Being sold as is.

Last Agent to Sell the Property

Bridget Wood

Mountain Retreat Realty Experts, LLC - Lakeside License #BR658043000 Listed on: 07/11/2024

Last Buyer's Agent

Bridget Wood

Mountain Retreat Realty Experts, LLC - Lakeside License #BR658043000 Listed on: 07/11/2024

Create a Home Valuation Report for This Property
The Home Valuation Report is an in-depth analysis detailing your home's value as well as a comparison with similar homes in the area

Property Details

Home Type

  • Manufactured Home

Est. Annual Taxes

  • $333

Year Built

  • Built in 1966

Lot Details

  • 6,098 Sq Ft Lot
  • West Facing Home
  • Partially Fenced Property
  • Pine Trees

Parking

  • 1 Detached Carport Space

Home Design

  • Pitched Roof
  • Shingle Roof
  • Rolled or Hot Mop Roof
  • Metal Roof

Interior Spaces

  • 860 Sq Ft Home
  • 1-Story Property
  • Wood Burning Stove
  • Living Room with Fireplace
  • Combination Kitchen and Dining Room
  • Gas Range

Flooring

  • Carpet
  • Linoleum
  • Vinyl Plank

Bedrooms and Bathrooms

  • 2 Bedrooms
  • 1 Bathroom
  • Bathtub with Shower

Laundry

  • Laundry in Hall
  • Dryer
  • Washer

Home Security

  • Carbon Monoxide Detectors
  • Fire and Smoke Detector

Outdoor Features

  • Covered Deck
  • Patio
  • Utility Building
  • Rain Gutters

Mobile Home

  • Manufactured Home

Utilities

  • Evaporated cooling system
  • Forced Air Heating System
  • Heating System Uses Natural Gas
  • Heating System Uses Wood
  • Separate Meters

Community Details

  • No Home Owners Association

Listing and Financial Details

  • Assessor Parcel Number 309-49-128

Property Details

Home Type

Manufactured Home

Est. Annual Taxes

$333

Year Built

Built in 1966

Lot Details

6,098 Sq Ft Lot

Listing Details

  • Additional Parcels YN: No
  • Estimated Number of Acres: 0.14
  • Estimated Sq Ft: 860.00
  • Assessor Parcel Number: 309-49-128
  • Bathroom Features: Full Bath, Tub/Shower
  • House Faces: W
  • Directions: From Clark Road going towards Heber, (260) take a left on Cooley( just past circle K), to home on right
  • Fireplace Wood Stove: Woodstove
  • Fireplace Woodstove2: In Living Room, Woodstove
  • Garage Carport Carport Detached: 1
  • Listing Member Name: Bridget L Wood
  • Listing Office Short Id: mtnrrexperts
  • Manufactured Style: Single Wide
  • O W C: No
  • Property Adjoins: Private
  • Property Boundary: Partly Fenced
  • Prop. Type: Residential
  • Residential Type: Manufactured/Mobile
  • Selling Member Short Id: BRIDGETW
  • Selling Office Short Id: mtnrrexperts
  • Building Style: Single Level
  • Subdivision Neighborhood: Fairway Park
  • To Show Keysafe Serial Number: 2274663
  • Trees On Property: Yes
  • Year Built: 1966
  • Special Features: None
  • Property Sub Type: MobileManufactured

Interior Features

  • Floor Covering: Carpet, Linoleum, Plank
  • Has Basement: No
  • Total Bathrooms: 1.00
  • Total Bedrooms: 2
  • Eating Area: Kitchen/Dining Room Combo
  • Interior Amenities: CO Detector, Master Bedroom Down, Smoke Detector
  • Kitchen Features: Gas Range, Refrigerator
  • Laundry: Dryer, In Hallway, Washer

Exterior Features

  • Exterior Construction: Manufactured
  • Exterior Features: Deck - Covered, Gutters/Down Spouts, In the Trees, Landscaped, Patio, Street Paved, Tall Pines On Lot, Utility Building
  • Foundation: Other
  • Horses Allowed On Property: No
  • Road Maintenance: City
  • Roof: Metal, Pitched, Rolled, Shingle

Garage/Parking

  • Carport: Yes
  • Garage Spaces: No

Utilities

  • Cooling: Evaporative
  • Heating: Forced Air, Natural Gas, Wood
  • Power Available: Yes
  • Sewer Available: Yes
  • Utilities Available: Electric - Individual Metered, Natural Gas, Sewer
  • Water Available: Yes
  • Water Heater: Gas

Condo/Co-op/Association

  • HOA: No

Fee Information

  • Taxes: 333.12

Schools

  • School District: Show Low

Tax Info

  • Year: 2023

Ownership History

We collect this data history from publicly available records. To have your information removed, we recommend requesting removal directly through your county’s website.

Date Name Owned For Owner Type

Purchase Details

Listed on
Jul 11, 2024
Closed on
Oct 3, 2024
Sold by
Bought by
Seller's Agent
Bridget Wood
Mountain Retreat Realty Experts, LLC - Lakeside
Buyer's Agent
Bridget Wood
Mountain Retreat Realty Experts, LLC - Lakeside
List Price
$150,000
Sold Price
$130,000
Premium/Discount to List
-$20,000
-13.33%
Views
163
Source: Public Records

Purchase History

We collect this data history from publicly available records. To have your information removed, we recommend requesting removal directly through your county’s website.

Date Buyer Sale Price Title Company
$130,000 Pioneer Title Agency
Source: Public Records

Property History

We collect this data history from publicly available records. To have your information removed, we recommend requesting removal directly through your county’s website.

Date Event Price List to Sale Price per Sq Ft
10/18/2024 10/18/24 Sold $130,000 -7.1% $151 / Sq Ft
09/26/2024 09/26/24 Pending -- -- --
08/05/2024 08/05/24 Price Changed $140,000 -6.7% $163 / Sq Ft
07/12/2024 07/12/24 For Sale $150,000 -- $174 / Sq Ft
Source: White Mountain Association of REALTORS®

Tax History

We collect this data history from publicly available records. To have your information removed, we recommend requesting removal directly through your county’s website.

Year Tax Paid Tax Assessment Tax Assessment Total Assessment is a certain percentage of the fair market value that is determined by local assessors to be the total taxable value of land and additions on the property. Land Improvement
2027 $416 --
2026 $416 --
2025 $333 $9,677 $1,994 $7,683
2024 $313 $7,761 $1,994 $5,767
2023 $333 $6,816 $1,627 $5,189
2022 $313 $0 $0 $0
2021 $317 $0 $0 $0
2020 $296 $0 $0 $0
2019 $0 $0 $0 $0
2018 $0 $0 $0 $0
2017 $0 $0 $0 $0
2016 $0 $0 $0 $0
2015 -- $2,464 $1,600 $864
Source: Public Records

Agents Affiliated with this Home

  • Section Image
See All Agents

Map

Source: White Mountain Association of REALTORS®

MLS Number: 252033

White Mountain Association of REALTORS®
Your Personal Tour Guide

Ask me questions while you tour the home.