
Seller's Agent in 2025
Aundrea Rogers
Weichert, REALTORS-Market Edge
(870) 577-0276
84 Total Sales


Estimated Value: $191,000 - $226,545
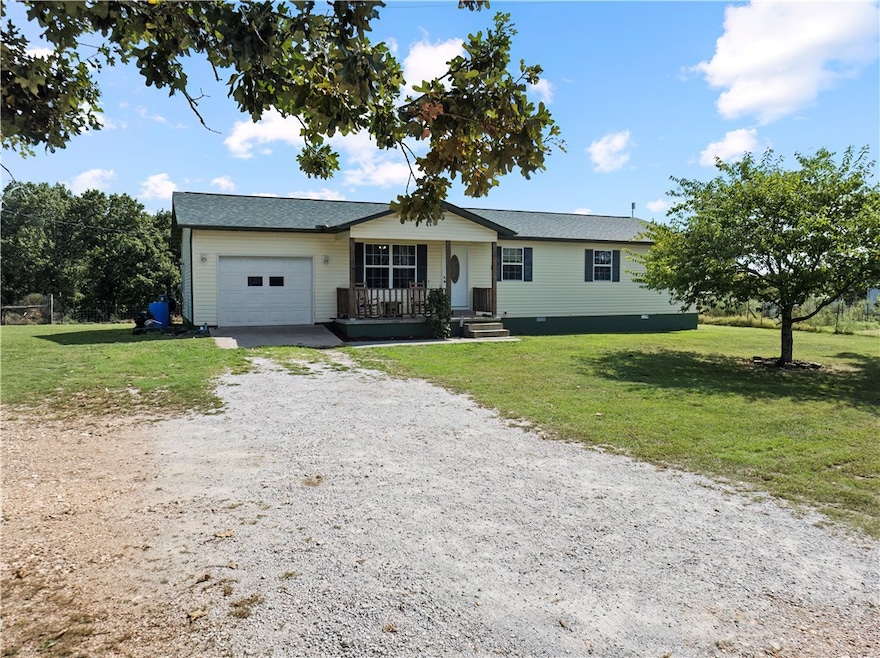
Looking for a home in the Bergman School District with room to spread out? This inviting 4-bedroom, 2-bath home on 1.5 level acres checks all the boxes.
Imagine summer evenings on your brand-new back deck, kids and pets playing safely in the fenced backyard, and plenty of space for a garden, shop, or firepit. Inside, you’ll find a layout that just works—room for everyone, plus the comfort of single-level living.
Practical updates are already done for you: new roof (June 2022) for peace of mind, an attached garage for convenience, a cleared lot that’s easy to maintain but still gives you that country feel. All of this just minutes from Harrison.
If you’ve been waiting for the perfect blend of space, updates, and location—this is it.
Last Agent to Sell the Property
Weichert, REALTORS-Market Edge Brokerage Phone: 870-743-5555 License #SA00096220 Listed on: 09/08/2025
Last Buyer's Agent
Beverly DeWitt
Selling726 Realty
We collect this data history from publicly available records. To have your information removed, we recommend requesting removal directly through your county’s website.
We collect this data history from publicly available records. To have your information removed, we recommend requesting removal directly through your county’s website.
| Date | Buyer | Sale Price | Title Company |
|---|---|---|---|
| $197,000 | Lenders Title Company | ||
| Floyd Cammie E | $128,000 | Lenders Title Company | |
| Canady Seth | -- | None Available | |
| Kolb Gerald W | $9,000 | None Available |
We collect this data history from publicly available records. To have your information removed, we recommend requesting removal directly through your county’s website.
| Date | Status | Borrower | Loan Amount |
|---|---|---|---|
| Open | $201,235 | ||
| Previous Owner | Ott Darrell L | $50,000 | |
| Closed | Floyd Cammi E | $106,000 | |
| Closed | Floyd Cammie E | $106,000 | |
| Previous Owner | Canady Seth | $78,500 | |
| Previous Owner | Kolb Gerald W | $92,000 | |
| Previous Owner | Kolb Gerald W | $87,835 |
We collect this data history from publicly available records. To have your information removed, we recommend requesting removal directly through your county’s website.
| Date | Event | Price | List to Sale | Price per Sq Ft | Prior Sale |
|---|---|---|---|---|---|
| 11/18/2025 11/18/25 | Sold | $197,000 | -1.5% | $135 / Sq Ft | |
| 10/07/2025 10/07/25 | Pending | -- | -- | -- | |
| 09/29/2025 09/29/25 | Price Changed | $199,900 | -7.5% | $137 / Sq Ft | |
| 09/16/2025 09/16/25 | Price Changed | $216,000 | -1.8% | $148 / Sq Ft | |
| 09/08/2025 09/08/25 | For Sale | $220,000 | +74.6% | $151 / Sq Ft | |
| 10/15/2020 10/15/20 | Sold | $126,000 | -3.0% | $87 / Sq Ft | View Prior Sale |
| 09/15/2020 09/15/20 | Pending | -- | -- | -- | |
| 09/01/2020 09/01/20 | For Sale | $129,900 | +65.5% | $89 / Sq Ft | |
| 04/24/2012 04/24/12 | Sold | $78,500 | -1.8% | $54 / Sq Ft | View Prior Sale |
| 03/25/2012 03/25/12 | Pending | -- | -- | -- | |
| 02/03/2012 02/03/12 | For Sale | $79,900 | -- | $55 / Sq Ft |
We collect this data history from publicly available records. To have your information removed, we recommend requesting removal directly through your county’s website.
| Year | Tax Paid | Tax Assessment Tax Assessment Total Assessment is a certain percentage of the fair market value that is determined by local assessors to be the total taxable value of land and additions on the property. | Land | Improvement |
|---|---|---|---|---|
| 2025 | $1,000 | $26,600 | $2,400 | $24,200 |
| 2024 | $1,000 | $26,600 | $2,400 | $24,200 |
| 2023 | $1,000 | $26,600 | $2,400 | $24,200 |
| 2022 | $1,000 | $26,600 | $2,400 | $24,200 |
| 2021 | $1,000 | $26,600 | $2,400 | $24,200 |
| 2020 | $280 | $17,420 | $2,400 | $15,020 |
| 2019 | $298 | $17,420 | $2,400 | $15,020 |
| 2018 | $323 | $17,420 | $2,400 | $15,020 |
| 2017 | $305 | $17,420 | $2,400 | $15,020 |
| 2016 | $305 | $17,420 | $2,400 | $15,020 |
| 2015 | $832 | $22,120 | $2,400 | $19,720 |
| 2014 | $482 | $22,120 | $2,400 | $19,720 |
Seller's Agent in 2025
Aundrea Rogers
Weichert, REALTORS-Market Edge
(870) 577-0276
84 Total Sales
BD
Buyer's Agent in 2025
Beverly DeWitt
Selling726 Realty
Seller's Agent in 2020
Jason Canady
Jerry Jackson Realty
(870) 577-3923
89 Total Sales
Buyer's Agent in 2020
Bobby Woods
Homestead Realty of Harrison, INC
(870) 365-5422
165 Total Sales
Source: ArkansasOne MLS
MLS Number: 1321568
APN: 019-02099-000
Disclaimer: Certain information contained herein is derived from information provided by parties other than Homes.com. All information provided is deemed reliable, but is not guaranteed to be accurate and should be independently verified.
IDX information is provided exclusively for personal, non-commercial use, and may not be used for any purpose other than to identify prospective properties consumers may be interested in purchasing. Information is deemed reliable but not guaranteed.
Ask me questions while you tour the home.