
Seller's Agent in 2023
Molly Cole
Amplify Real Estate Services
(509) 993-4210
73 Total Sales
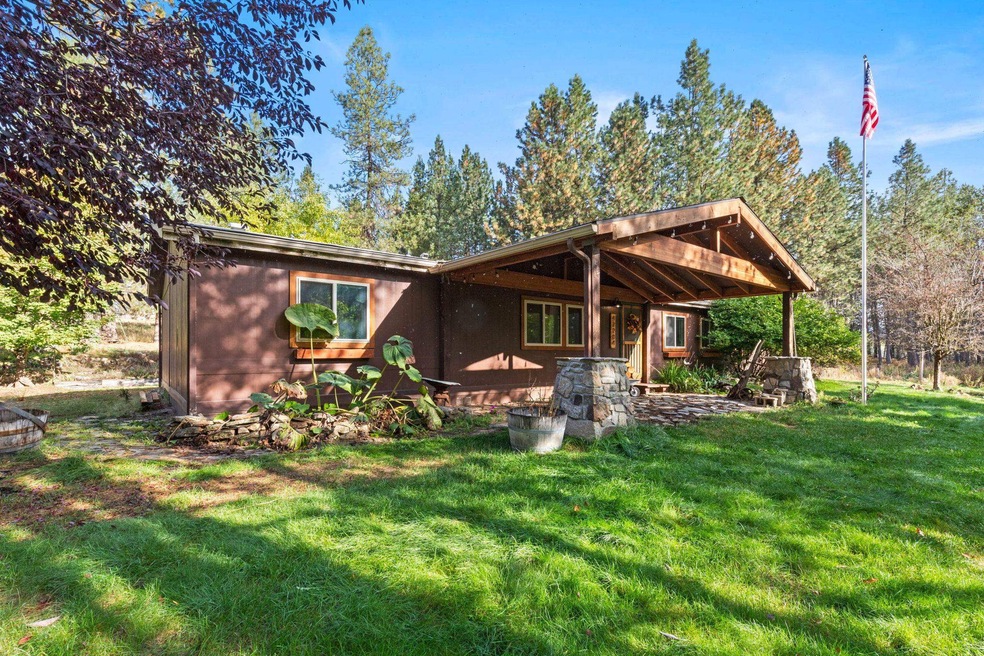
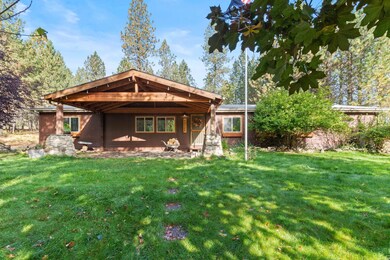
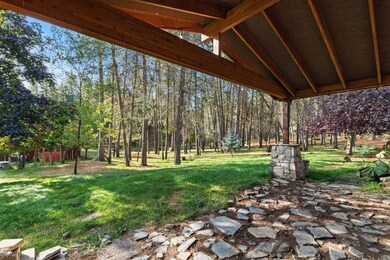
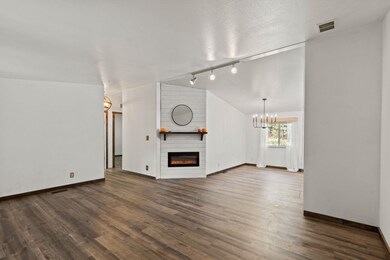

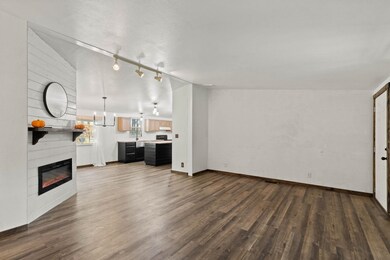
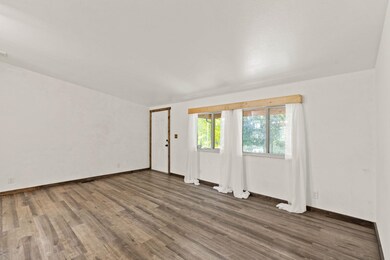
Escape to Elk, Washington, and check out this picturesque 10-acre property and 4 bed, 2 bath updated home. This 2004 double-wide manufactured home has undergone a stunning interior transformation, featuring modern updates throughout. The residence comes complete with some new appliances that will remain with the home, fresh flooring, and a vibrant coat of paint accented by new light fixtures. The heart of the home, a generously sized kitchen, showcases an expansive butcher block island, offering ample workspace. Newly renovated bathrooms, including a master bath with a luxurious soaking tub. Beyond the home, a massive shop awaits, equipped with a woodstove and plumbing, while a loft area adds extra storage or creative potential. Garden area, chicken coop, and ten full acres to use as you like. A reliable backup generator ensures your comfort and convenience, even if the power goes out. Home inspection is done and ready for you! 40 GAL/MIN WELL! Come see this home today!
Last Agent to Sell the Property
Amplify Real Estate Services License #24001127 Listed on: 09/27/2023
We collect this data history from publicly available records. To have your information removed, we recommend requesting removal directly through your county’s website.
We collect this data history from publicly available records. To have your information removed, we recommend requesting removal directly through your county’s website.
| Date | Buyer | Sale Price | Title Company |
|---|---|---|---|
| $420,000 | Ticor Title | ||
| Embree Desirae | $362,000 | Ticor | |
| Taufen Family Trust | -- | None Available | |
| Taufen Otto J | -- | None Available | |
| Taufen Otto | -- | First American Title Ins | |
| Taufen Otto J | $64,900 | Pacific Nw Title | |
| Beardsly John L | $69,500 | Pioneer Title Company |
We collect this data history from publicly available records. To have your information removed, we recommend requesting removal directly through your county’s website.
| Date | Status | Borrower | Loan Amount |
|---|---|---|---|
| Open | $412,392 | ||
| Previous Owner | Embree Desirae | $325,800 | |
| Previous Owner | Taufen Otto J | $133,768 | |
| Previous Owner | Taufen Otto J | $148,500 | |
| Previous Owner | Taufen Otto J | $145,000 | |
| Previous Owner | Taufen Otto | $141,770 |
We collect this data history from publicly available records. To have your information removed, we recommend requesting removal directly through your county’s website.
| Date | Event | Price | List to Sale | Price per Sq Ft |
|---|---|---|---|---|
| 11/13/2023 11/13/23 | Sold | $420,000 | -2.3% | $219 / Sq Ft |
| 10/06/2023 10/06/23 | Pending | -- | -- | -- |
| 09/27/2023 09/27/23 | For Sale | $430,000 | -- | $224 / Sq Ft |
We collect this data history from publicly available records. To have your information removed, we recommend requesting removal directly through your county’s website.
| Year | Tax Paid | Tax Assessment Tax Assessment Total Assessment is a certain percentage of the fair market value that is determined by local assessors to be the total taxable value of land and additions on the property. | Land | Improvement |
|---|---|---|---|---|
| 2026 | $3,136 | $381,800 | $110,000 | $271,800 |
| 2025 | $3,355 | $392,000 | $103,500 | $288,500 |
| 2024 | $3,355 | $421,800 | $129,000 | $292,800 |
| 2023 | $2,975 | $379,100 | $92,000 | $287,100 |
| 2022 | $2,734 | $379,100 | $92,000 | $287,100 |
| 2021 | $2,319 | $238,500 | $50,000 | $188,500 |
| 2020 | $2,377 | $234,100 | $50,000 | $184,100 |
| 2019 | $2,187 | $219,800 | $50,000 | $169,800 |
| 2018 | $2,423 | $214,200 | $50,000 | $164,200 |
| 2017 | $2,018 | $183,000 | $50,000 | $133,000 |
| 2016 | $2,022 | $179,400 | $40,000 | $139,400 |
| 2015 | $2,058 | $175,400 | $40,000 | $135,400 |
| 2014 | -- | $161,150 | $42,750 | $118,400 |
| 2013 | -- | $0 | $0 | $0 |
Seller's Agent in 2023
Molly Cole
Amplify Real Estate Services
(509) 993-4210
73 Total Sales
Buyer's Agent in 2023
Sara Throckmorton
Coldwell Banker Tomlinson
(509) 991-3157
99 Total Sales
Source: Spokane Association of REALTORS®
MLS Number: 202322451
APN: 49034.9067
Disclaimer: Certain information contained herein is derived from information provided by parties other than Homes.com. All information provided is deemed reliable, but is not guaranteed to be accurate and should be independently verified.
All data is obtained from various sources and may not have been verified by broker or MLS GRID. Supplied Open House Information is subject to change without notice. All information should be independently reviewed and verified for accuracy. Properties may or may not be listed by the office/agent presenting the information. Some IDX listings have been excluded from this website. IDX information is provided exclusively for personal, non-commercial use, and may not be used for any purpose other than to identify prospective properties consumers may be interested in purchasing.Information is deemed reliable but not guaranteed.
Listings courtesy of Spokane Association of REALTORS® as distributed by MLS GRID.
Based on information submitted to the MLS GRID
Ask me questions while you tour the home.