
Tori Miller
Octavius Real Estate
(850) 876-4743
19 Total Sales
1 in Milton
$485,000 Price


Estimated Value: $195,000 - $241,000
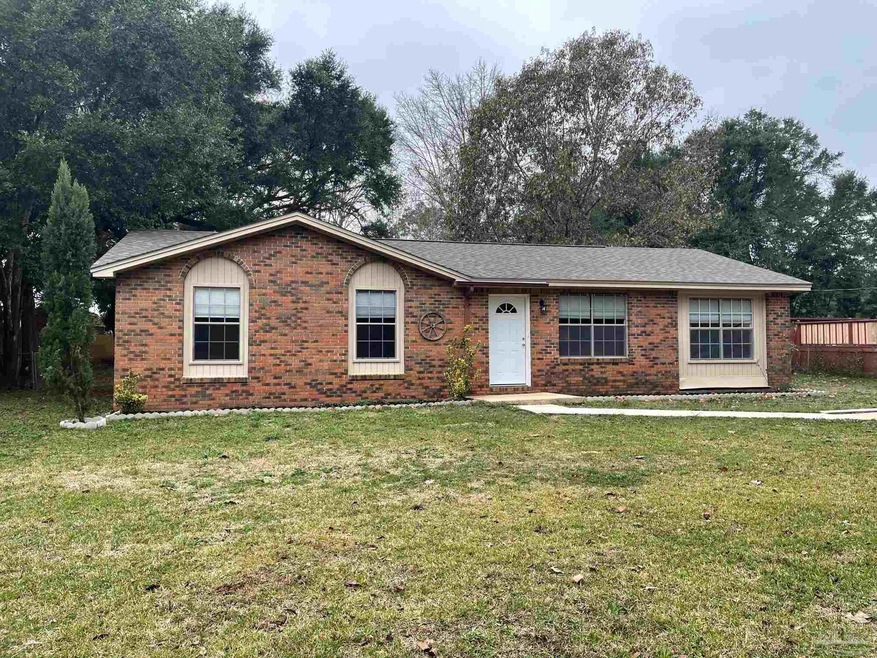
This is the one! This three bedroom two bath home has been totally remodeled and has plenty of space. You'll love the open kitchen with new granite countertops and shaker cabinets, the large converted garage, and remodeled bathrooms. The living room is very accommodating and provides plenty of living space. It's not just the inside that's been redone. Even the roof is new! The big backyard is fenced in and ready for the kids, pets, or get together. All of this is right in the heart of Pace. The house itself is on a quiet road with no through traffic just by the cul-de-sac. Between the remodels, the size of the property, and the distance from all of Pace's daily conveniences, this home is a must-see. You'll be under five minutes away from the local shopping areas, grocery stores, movie theater and restaurants.
We collect this data history from publicly available records. To have your information removed, we recommend requesting removal directly through your county’s website.
Tori Miller
Octavius Real Estate
(850) 876-4743
19 Total Sales
1 in Milton
$485,000 Price
John Kempf
Better Homes And Gardens Real Estate Main Street Properties
(336) 585-8631
84 Total Sales
13 in Milton
$72K - $445K Price Range
Brent Scott
Better Homes And Gardens Real Estate Main Street Properties
(850) 805-8312
60 Total Sales
3 in Milton
$265K - $436K Price Range
Dustin Sanders
Levin Rinke Realty
(850) 786-4815
68 Total Sales
3 in Milton
$135K - $216K Price Range
Kimberly Taylor
Levin Rinke Realty
(914) 877-2494
12 Total Sales
3 in Milton
$26K - $245K Price Range
Aaron Carthan
Key Impressions LLC
(850) 505-3663
32 Total Sales
3 in Milton
$210K - $285K Price Range
We collect this data history from publicly available records. To have your information removed, we recommend requesting removal directly through your county’s website.
| Date | Buyer | Sale Price | Title Company |
|---|---|---|---|
| $225,000 | Knight Barry Title | ||
| Barlow Earl | $65,000 | Attorney | |
| Dawkins Family Tr | -- | -- |
We collect this data history from publicly available records. To have your information removed, we recommend requesting removal directly through your county’s website.
| Date | Status | Borrower | Loan Amount |
|---|---|---|---|
| Open | $180,000 |
We collect this data history from publicly available records. To have your information removed, we recommend requesting removal directly through your county’s website.
| Date | Event | Price | List to Sale | Price per Sq Ft | Prior Sale |
|---|---|---|---|---|---|
| 02/10/2023 02/10/23 | Sold | $225,000 | 0.0% | $170 / Sq Ft | |
| 02/06/2023 02/06/23 | For Sale | -- | -- | -- | |
| 02/05/2023 02/05/23 | Off Market | $225,000 | -- | -- | |
| 01/29/2023 01/29/23 | Pending | -- | -- | -- | |
| 12/14/2022 12/14/22 | For Sale | $225,000 | +246.2% | $170 / Sq Ft | |
| 07/16/2015 07/16/15 | Sold | $65,000 | -13.2% | $49 / Sq Ft | View Prior Sale |
| 06/27/2015 06/27/15 | Pending | -- | -- | -- | |
| 03/31/2013 03/31/13 | For Sale | $74,900 | -- | $56 / Sq Ft |
We collect this data history from publicly available records. To have your information removed, we recommend requesting removal directly through your county’s website.
| Year | Tax Paid | Tax Assessment Tax Assessment Total Assessment is a certain percentage of the fair market value that is determined by local assessors to be the total taxable value of land and additions on the property. | Land | Improvement |
|---|---|---|---|---|
| 2025 | $1,315 | $142,056 | ||
| 2024 | $1,503 | $137,244 | $21,000 | $116,244 |
| 2023 | $1,503 | $132,198 | $21,000 | $111,198 |
| 2022 | $1,379 | $119,917 | $21,000 | $98,917 |
| 2021 | $1,178 | $90,562 | $12,000 | $78,562 |
| 2020 | $1,053 | $77,377 | $0 | $0 |
| 2019 | $958 | $69,903 | $0 | $0 |
| 2018 | $940 | $67,317 | $0 | $0 |
| 2017 | $881 | $62,646 | $0 | $0 |
| 2016 | $869 | $60,472 | $0 | $0 |
| 2015 | $842 | $56,769 | $0 | $0 |
| 2014 | $861 | $57,174 | $0 | $0 |
Seller's Agent in 2023
JASON LISENBEE
Maritime Realty
(850) 982-1046
17 Total Sales
Buyer's Agent in 2023
ANGELA JOHNSON
LPT Realty
(850) 529-8937
44 Total Sales
BK
Seller's Agent in 2015
Barbara Kirkland
Realty Hub
(850) 324-0253
40 Total Sales
Buyer's Agent in 2015
SANDRA SEYMOUR
Coldwell Banker Realty
(850) 686-5107
38 Total Sales
Source: Pensacola Association of REALTORS®
MLS Number: 619929
APN: 13-1N-29-0000-09900-0000
Disclaimer: Certain information contained herein is derived from information provided by parties other than Homes.com. All information provided is deemed reliable, but is not guaranteed to be accurate and should be independently verified.
Copyright© 2026 by the Multiple Listing Service of the Pensacola Association of REALTORS®. This information is believed to be accurate but is not guaranteed. Subject to verification by all parties. This data is copyrighted and may not be transmitted, retransmitted, copied, framed, repurposed, or altered in any way for any other site, individual and/or purpose without the express written permission of the Multiple Listing Service of the Pensacola Association of REALTORS®. Florida recognizes single and transaction agency relationships. Information deemed reliable but not guaranteed. Any use of search facilities of data on this site, other than by a consumer looking to purchase real estate, is prohibited. IDX information is provided exclusively for personal, non-commercial use, and may not be used for any purpose other than to identify prospective properties consumers may be interested in purchasing.
Ask me questions while you tour the home.