
Shane Hall
Compass
(443) 775-3807
103 Total Sales
2 in Mayo
$720K - $725K Price Range
Estimated Value: $810,737
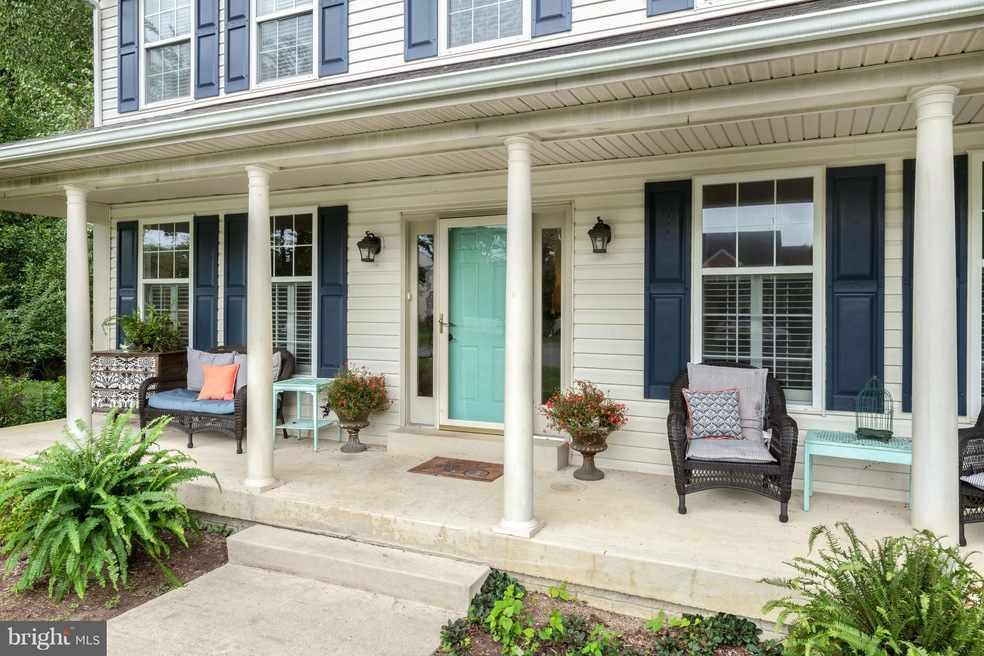
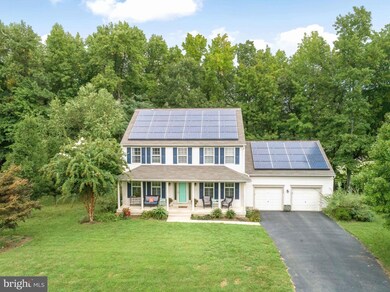
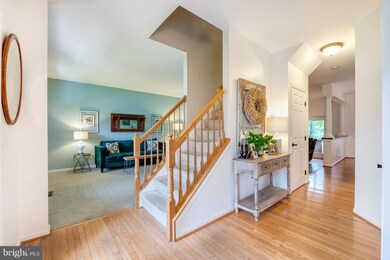
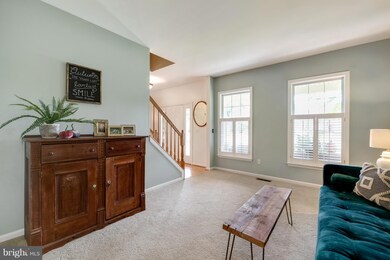
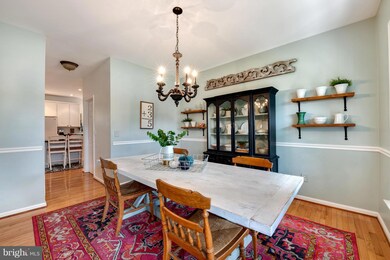
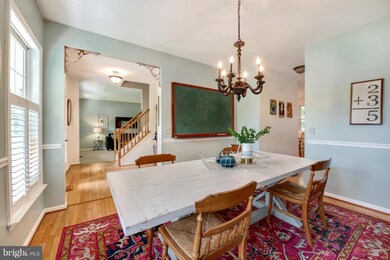
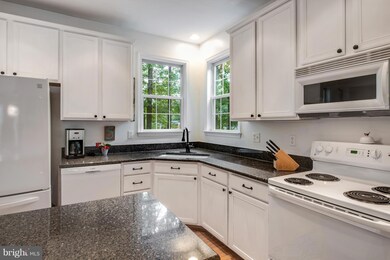
SOUGHT AFTER MISTY RIDGE NEIGHBORHOOD--MAYO SCHOOLS!--SITS AT END OF CUL-DE-SAC--WOODED BACK YARD BACKS TO NEIGHBORING HORSE FARM--LARGE DECK FOR ENTERTAINING--FULLY FINISHED BASEMENT--OPEN KITCHEN AND FAMILY ROOM--HIGH CEILINGS--LARGE BEDROOMS--HARDWOOD FLOORS ON MAIN LEVEL--NEWER ROOF--OVER SIZED 2 CAR GARAGE--IRRIGATION SYSTEM--CLOSE TO THE WATER--SELLER IN PROCESS OF PAINTING/MINOR REPAIRS
Last Agent to Sell the Property
(410) 956-0713 arian@slsrealtors.com Lofgren-Sargent Real Estate License #609740 Listed on: 09/19/2018
We collect this data history from publicly available records. To have your information removed, we recommend requesting removal directly through your county’s website.
Shane Hall
Compass
(443) 775-3807
103 Total Sales
2 in Mayo
$720K - $725K Price Range
Mark Bertini
RLAH @properties
(202) 883-8760
82 Total Sales
1 in Mayo
$529,900 Price
Bill Franklin
Long & Foster Real Estate, Inc.
(240) 621-5818
344 Total Sales
2 in Mayo
$720K - $1.2M Price Range
BR
Brenda Rose
Homesource United
(301) 756-5730
19 Total Sales
2 in Mayo
$580K - $650K Price Range
Reid Buckley
Long & Foster Real Estate, Inc.
(667) 225-5503
94 Total Sales
2 in Mayo
$460K - $1.1M Price Range
Charles Dwayne Hoyt
Berkshire Hathaway HomeServices PenFed Realty
(443) 775-2702
52 Total Sales
2 in Mayo
$580K - $600K Price Range
We collect this data history from publicly available records. To have your information removed, we recommend requesting removal directly through your county’s website.
| Date | Buyer | Sale Price | Title Company |
|---|---|---|---|
| $6,000 | None Listed On Document | ||
| $535,000 | Freestate Title Svcs Of Anna | ||
| $485,000 | -- | ||
| $267,825 | -- |
We collect this data history from publicly available records. To have your information removed, we recommend requesting removal directly through your county’s website.
| Date | Status | Borrower | Loan Amount |
|---|---|---|---|
| Previous Owner | $548,135 |
We collect this data history from publicly available records. To have your information removed, we recommend requesting removal directly through your county’s website.
| Date | Event | Price | List to Sale | Price per Sq Ft |
|---|---|---|---|---|
| 11/16/2018 11/16/18 | Sold | $535,000 | 0.0% | $225 / Sq Ft |
| 09/30/2018 09/30/18 | Pending | -- | -- | -- |
| 09/19/2018 09/19/18 | For Sale | $535,000 | -- | $225 / Sq Ft |
We collect this data history from publicly available records. To have your information removed, we recommend requesting removal directly through your county’s website.
| Year | Tax Paid | Tax Assessment Tax Assessment Total Assessment is a certain percentage of the fair market value that is determined by local assessors to be the total taxable value of land and additions on the property. | Land | Improvement |
|---|---|---|---|---|
| 2025 | $6,308 | $601,433 | ||
| 2024 | $6,308 | $566,267 | $0 | $0 |
| 2023 | $6,123 | $531,100 | $210,000 | $321,100 |
| 2022 | $5,729 | $518,533 | $0 | $0 |
| 2020 | $5,479 | $493,400 | $220,000 | $273,400 |
| 2019 | $5,376 | $476,467 | $0 | $0 |
| 2018 | $4,660 | $459,533 | $0 | $0 |
| 2017 | $4,019 | $442,600 | $0 | $0 |
| 2016 | -- | $435,867 | $0 | $0 |
| 2015 | -- | $429,133 | $0 | $0 |
| 2014 | -- | $422,400 | $0 | $0 |
Seller's Agent in 2018
Arian Lucas
Lofgren-Sargent Real Estate
(443) 569-2724
166 Total Sales
Seller Co-Listing Agent in 2018
Sandy Lofgren-Sargent
Lofgren-Sargent Real Estate
(443) 871-3286
6 Total Sales
Buyer's Agent in 2018
Katherine Grimley
RE/MAX
(410) 320-7936
46 Total Sales
Source: Bright MLS
MLS Number: 1005620286
APN: 01-502-90099992
Disclaimer: Certain information contained herein is derived from information provided by parties other than Homes.com. All information provided is deemed reliable, but is not guaranteed to be accurate and should be independently verified.
The data relating to real estate for sale on this website appears in part through the BRIGHT Internet Data Exchange program, a voluntary cooperative exchange of property listing data between licensed real estate brokerage firms, and is provided by BRIGHT through a licensing agreement.
Listing information is from various brokers who participate in the Bright MLS IDX program and not all listings may be visible on the site.
The property information being provided on or through the website is for the personal, non-commercial use of consumers and such information may not be used for any purpose other than to identify prospective properties consumers may be interested in purchasing.
Some properties which appear for sale on the website may no longer be available because they are for instance, under contract, sold or are no longer being offered for sale.
Property information displayed is deemed reliable but is not guaranteed.
Copyright 2026 Bright MLS, Inc.
Ask me questions while you tour the home.