
Total Views
141
4
Beds
2.5
Baths
1,928
Sq Ft
--
Price per Sq Ft
Highlights
- New Construction
- Clubhouse
- Lap or Exercise Community Pool
- Eagle Hills Elementary School Rated A
About This Home
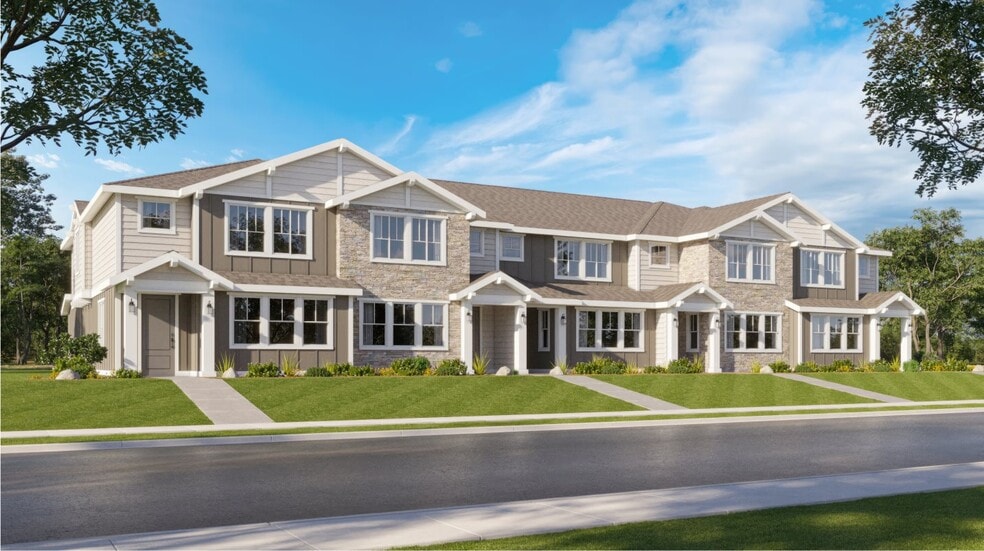

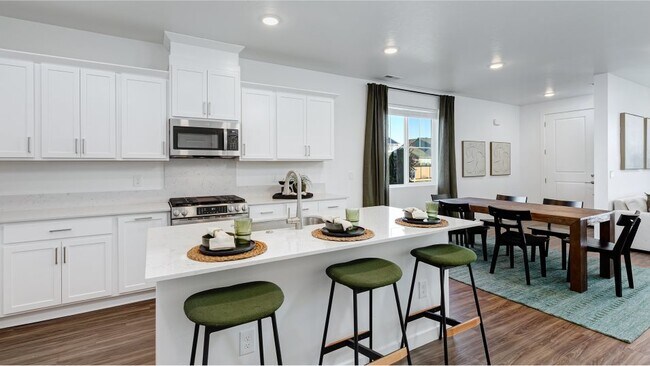
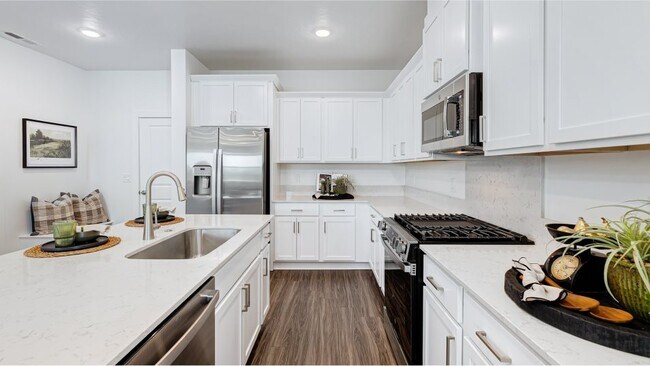
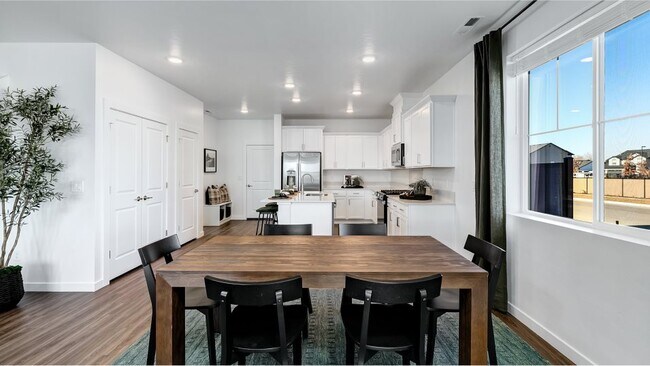
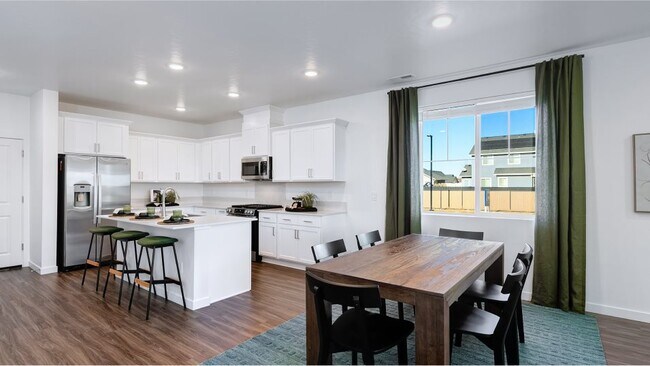
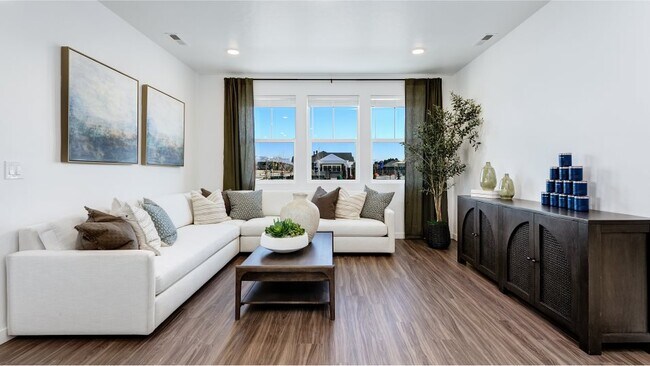
This new two-story townhome provides plenty of space to live and grow. An inviting open-concept layout on the first floor combines the kitchen, living and dining areas to maximize interior space. On the second floor are three secondary bedrooms and a luxe owner’s suite, offering direct access to spa-inspired bathroom and roomy walk-in closet. A two-car garage at the back of the home provides additional storage and convenient access.
Townhouse Details
Home Type
- Townhome
Year Built
- Built in 2025 | New Construction
- Expected Delivery July 2025
Lot Details
- 2,091 Sq Ft Lot
- Minimum 30 Ft Wide Lot
HOA Fees
- $163 Monthly HOA Fees
Parking
- 2 Car Garage
Interior Spaces
- 2-Story Property
Bedrooms and Bathrooms
- 4 Bedrooms
Community Details
Recreation
- Lap or Exercise Community Pool
Additional Features
- Clubhouse
Map
Property History
| Date | Event | Price | List to Sale | Price per Sq Ft |
|---|---|---|---|---|
| 08/12/2025 08/12/25 | Sold | -- | -- | -- |
| 08/07/2025 08/07/25 | Off Market | -- | -- | -- |
| 08/06/2025 08/06/25 | Price Changed | $416,900 | +0.5% | $216 / Sq Ft |
| 08/03/2025 08/03/25 | Price Changed | $414,900 | +0.5% | $215 / Sq Ft |
| 07/30/2025 07/30/25 | Price Changed | $412,900 | +0.5% | $214 / Sq Ft |
| 07/24/2025 07/24/25 | Price Changed | $410,900 | +0.2% | $213 / Sq Ft |
| 07/19/2025 07/19/25 | Price Changed | $409,900 | +0.7% | $213 / Sq Ft |
| 06/26/2025 06/26/25 | For Sale | $406,900 | -- | $211 / Sq Ft |
Nearby Homes
- 7114 W Newtown St
- TBD N Linder Rd
- 847 N Nolina Ave
- 5487 N Willean Ln
- 998 N Delehaye Ave
- 400 W Beacon Light Rd
- 7382 W Millhouse St Unit Fremont
- 5735 N Willow Creek Rd
- 2336 N Palaestra Ave
- 7422 N Hillswick Way
- 7096 W Newton St
- 3802 N Templeton Way
- 7023 N Eagle Rd
- 196 N Timber Wolf Place
- 172 N Timber Wolf Place
- 179 N Timber Wolf Place
- 163 N Timber Wolf Place
- 2162 W Freya Ct
- 2027 W Freya Ct
- 2049 W Freya Ct
- Soaring Feather
- Beaconwood
- Kingswood Estates
- Valnova
- Valnova
- Valnova - Muirhaven
- Valnova
- Legacy
- Torrente - Riverbend Collection
- Valnova - Kirkhills
- Torrente - Solena Collection
- Torrente - Brookside Collection
- Millstone Farms
- Carrara Estates
- Terra View
- Eagle Ridge - The Estates
- Eagle Ridge - The Terraces
- Eagledale
- Regency at Milestone Ranch - Briar
- Regency at Milestone Ranch - Orchard
Your Personal Tour Guide
Ask me questions while you tour the home.