
Cathy Paulos
Coldwell Banker Realty
(240) 433-7215
60 Total Sales
1 in South Riding
$505,000 Price

Estimated Value: $1,059,822
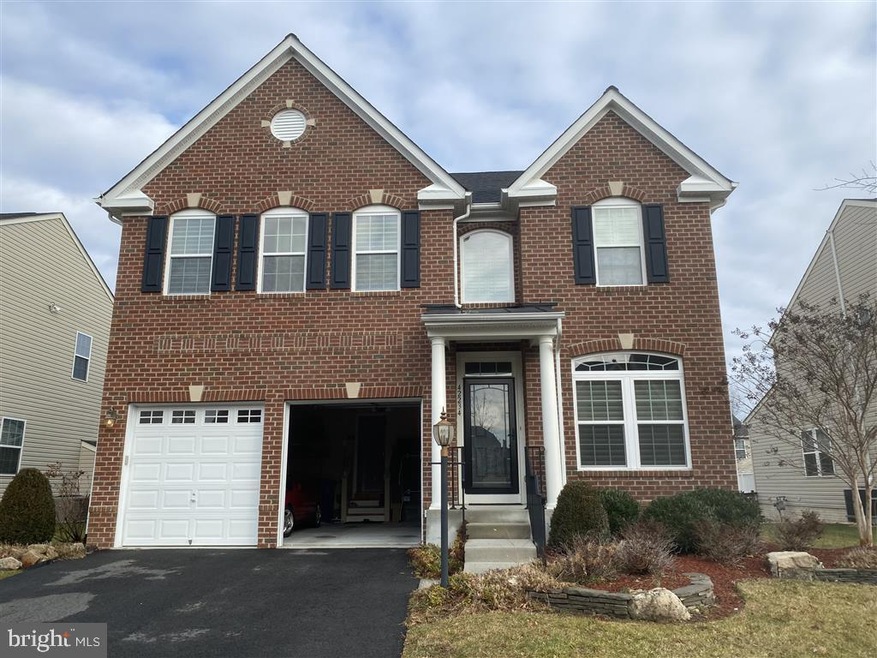
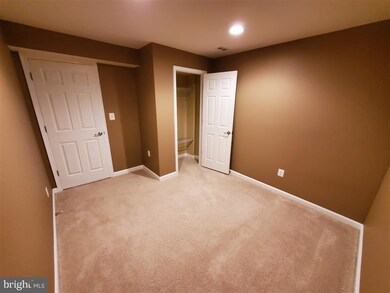
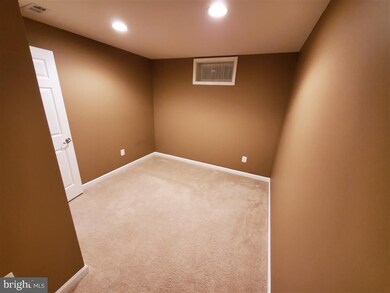
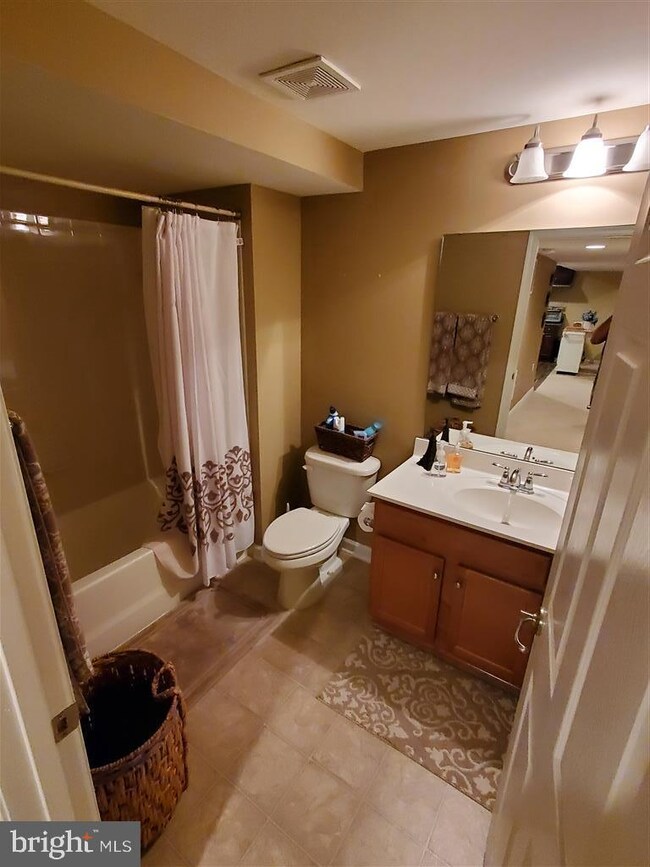
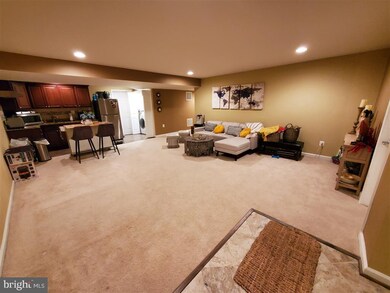
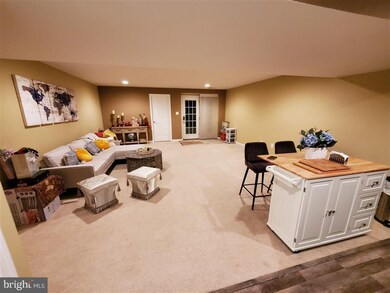
One private bedroom is vacant for rent within a shared 2BR apartment in a New BASEMENT including furnished/shared common area (Living room, Kitchenette, Full Bath) in a most convenient, demanding and secured area/community in Loudoun County near by all conveniences within 10 mins drive. Quiet neighborhood with walking trail, pond, basketball field etc. Street parking are available/free. Rent includes all utilities/amenities. A MUST SEE, will not last long...!!! Ready for rent IMMEDIATELY. Restrictions: -NO pet/party/loud-music/overnight visitor/alcohol/smoking
Last Agent to Rent the Property
(888) 838-9044 affiliates@xrealty.net XRealty.NET LLC License #583168 Listed on: 01/04/2021
Last Renter's Agent
(844) 552-7444 datacorrect@brightmls.com Non Subscribing Office License #0225194075
We collect this data history from publicly available records. To have your information removed, we recommend requesting removal directly through your county’s website.
Cathy Paulos
Coldwell Banker Realty
(240) 433-7215
60 Total Sales
1 in South Riding
$505,000 Price
Dawn Tollus
Century 21 Redwood Realty
(571) 410-3701
58 Total Sales
1 in South Riding
$490,000 Price
Dinora Chacon
Real Broker, LLC
(571) 556-8251
97 Total Sales
2 in South Riding
$519K - $630K Price Range
Mabel Zuleta
RE Smart, LLC
(571) 427-0648
58 Total Sales
1 in South Riding
$765,000 Price
Jamie DeSimone
Pearson Smith Realty, LLC
(202) 937-2679
67 Total Sales
2 in South Riding
$835K - $945K Price Range
John Stacey
Compass
(571) 517-2399
75 Total Sales
1 in South Riding
$661,000 Price
We collect this data history from publicly available records. To have your information removed, we recommend requesting removal directly through your county’s website.
| Date | Buyer | Sale Price | Title Company |
|---|---|---|---|
| $622,100 | None Available | ||
| -- | None Available | ||
| $625,000 | -- | ||
| $554,055 | -- | ||
| $192,500 | -- |
We collect this data history from publicly available records. To have your information removed, we recommend requesting removal directly through your county’s website.
| Date | Status | Borrower | Loan Amount |
|---|---|---|---|
| Open | $608,000 | ||
| Closed | $628,995 | ||
| Previous Owner | $500,000 | ||
| Previous Owner | $520,000 | ||
| Previous Owner | $546,692 |
We collect this data history from publicly available records. To have your information removed, we recommend requesting removal directly through your county’s website.
| Date | Event | Price | List to Sale | Price per Sq Ft | Prior Sale |
|---|---|---|---|---|---|
| 04/06/2021 04/06/21 | Rented | $750 | 0.0% | -- | |
| 01/04/2021 01/04/21 | For Rent | $750 | 0.0% | -- | |
| 09/06/2019 09/06/19 | Sold | $662,100 | +0.5% | $165 / Sq Ft | View Prior Sale |
| 08/04/2019 08/04/19 | Pending | -- | -- | -- | |
| 08/01/2019 08/01/19 | For Sale | $659,000 | +5.4% | $164 / Sq Ft | |
| 02/06/2015 02/06/15 | Sold | $625,000 | -1.6% | $151 / Sq Ft | View Prior Sale |
| 12/15/2014 12/15/14 | Pending | -- | -- | -- | |
| 10/28/2014 10/28/14 | Price Changed | $635,000 | -1.6% | $153 / Sq Ft | |
| 09/13/2014 09/13/14 | For Sale | $645,000 | -- | $156 / Sq Ft |
We collect this data history from publicly available records. To have your information removed, we recommend requesting removal directly through your county’s website.
| Year | Tax Paid | Tax Assessment Tax Assessment Total Assessment is a certain percentage of the fair market value that is determined by local assessors to be the total taxable value of land and additions on the property. | Land | Improvement |
|---|---|---|---|---|
| 2025 | $7,763 | $964,390 | $297,000 | $667,390 |
| 2024 | $7,766 | $897,840 | $272,000 | $625,840 |
| 2023 | $7,334 | $838,140 | $272,000 | $566,140 |
| 2022 | $7,339 | $824,630 | $242,000 | $582,630 |
| 2021 | $6,772 | $690,980 | $207,000 | $483,980 |
| 2020 | $6,437 | $621,970 | $197,000 | $424,970 |
| 2019 | $6,403 | $612,750 | $197,000 | $415,750 |
| 2018 | $6,320 | $582,480 | $177,000 | $405,480 |
| 2017 | $6,368 | $566,000 | $177,000 | $389,000 |
| 2016 | $6,346 | $554,210 | $0 | $0 |
| 2015 | $6,162 | $365,930 | $0 | $365,930 |
| 2014 | $6,316 | $369,870 | $0 | $369,870 |
N
Landlord's Agent in 2021
Norman Domingo
XRealty.NET LLC
(888) 838-9044
1,109 Total Sales
d
Tenant's Agent in 2021
datacorrect BrightMLS
Non Subscribing Office
Seller's Agent in 2019
Sarah Reynolds
Keller Williams Realty
(703) 844-3425
3,333 Total Sales
Buyer's Agent in 2019
Sanjit Saha
RE/MAX
(703) 627-0444
112 Total Sales
Seller's Agent in 2015
Lori Hall
Long & Foster
(703) 405-1601
37 Total Sales
Buyer's Agent in 2015
Chris Craddock
EXP Realty, LLC
(571) 540-7888
1,631 Total Sales
Source: Bright MLS
MLS Number: VALO428354
APN: 205-29-4016
Disclaimer: Certain information contained herein is derived from information provided by parties other than Homes.com. All information provided is deemed reliable, but is not guaranteed to be accurate and should be independently verified.
The data relating to real estate for sale on this website appears in part through the BRIGHT Internet Data Exchange program, a voluntary cooperative exchange of property listing data between licensed real estate brokerage firms, and is provided by BRIGHT through a licensing agreement.
Listing information is from various brokers who participate in the Bright MLS IDX program and not all listings may be visible on the site.
The property information being provided on or through the website is for the personal, non-commercial use of consumers and such information may not be used for any purpose other than to identify prospective properties consumers may be interested in purchasing.
Some properties which appear for sale on the website may no longer be available because they are for instance, under contract, sold or are no longer being offered for sale.
Property information displayed is deemed reliable but is not guaranteed.
Copyright 2026 Bright MLS, Inc.
Ask me questions while you tour the home.