
Rick Olson
J&R Real Estate
(657) 500-0770
85 Total Sales
5 in Los Alamitos
$219K - $365K Price Range
Estimated Value: $916,825
Absolutely Beautiful 4 Bed, 2.5 Bath Standalone Townhouse at the end in Telluride Village!!! The living room features elegant laminate wood flooring and a fireplace, creating a warm and inviting atmosphere.
The open-concept kitchen, which seamlessly connects to the dining and living areas, boasts a stunning granite countertop, a large stainless steel refrigerator, and a gas range. From the dining area, you can enjoy a picturesque view of the beautifully designed hardscaped yard.
This rare unit includes a thoughtfully designed hardscaped yard, perfect for your patio furniture, BBQ setup, or even an eco-friendly garden.
The spacious master bedroom offers high ceilings, a walk-in closet, and a luxurious en-suite bathroom with a separate tub and shower, dual sinks set on granite countertops, and elegant finishes throughout. The entire house has been freshly painted, and new laminate wood flooring has been installed on the stairs and hallway.
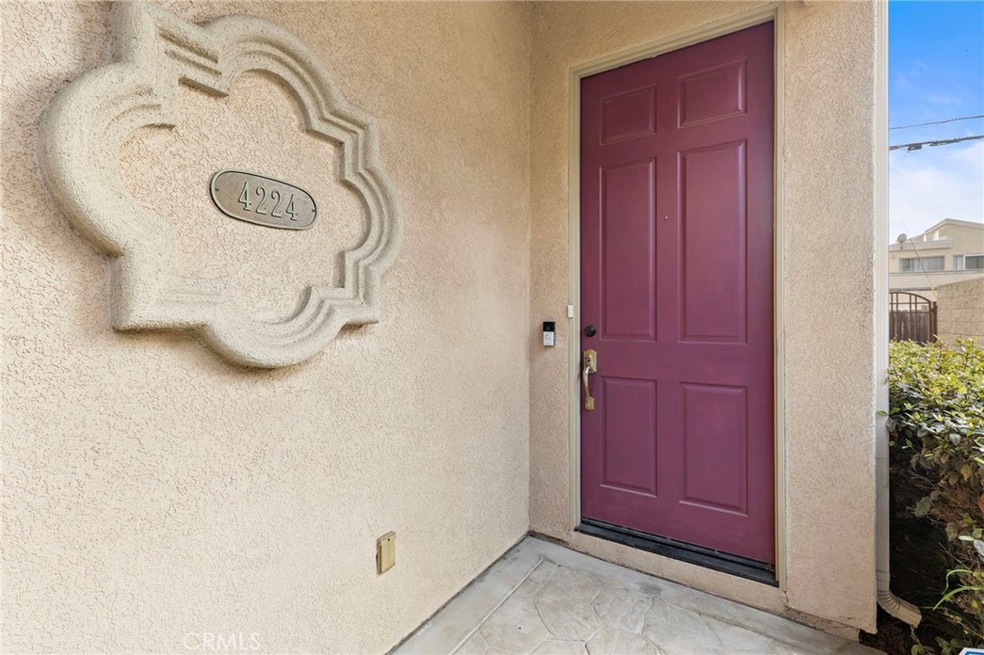
The oversized garage provides ample storage space, while a charming front porch near the main entrance offers the perfect spot to relax and enjoy the sunset. This home is in pristine condition and is located within the highly acclaimed Los Alamitos School District. DON'T MISS THIS INCREDIBULE OPPORTUNITY!!!
Last Agent to Sell the Property
Home Team Realty Brokerage Phone: 310-386-0890 License #01382235 Listed on: 02/06/2025
Co-Listed By
Mariko Gillam
Keller Williams Realty Brokerage Phone: 310-386-0890 License #01758882
We collect this data history from publicly available records. To have your information removed, we recommend requesting removal directly through your county’s website.
Rick Olson
J&R Real Estate
(657) 500-0770
85 Total Sales
5 in Los Alamitos
$219K - $365K Price Range
Teriann McKenna
TM Real Estate Services
(424) 396-2889
10 Total Sales
1 in Los Alamitos
$380,000 Price
Jennifer Thomas
Seven Gables Real Estate
(949) 468-3483
79 Total Sales
1 in Los Alamitos
$825,000 Price
JC Kim
First Team Real Estate
(562) 352-1064
22 Total Sales
2 in Los Alamitos
$900,000 Price Range
Shelly Smith
Keller Williams Empire Estates
(657) 500-4681
39 Total Sales
1 in Los Alamitos
$2,015,000 Price
Joshua Glaz
The Ave
(657) 325-8448
256 Total Sales
1 in Los Alamitos
$1,492,000 Price
We collect this data history from publicly available records. To have your information removed, we recommend requesting removal directly through your county’s website.
| Date | Buyer | Sale Price | Title Company |
|---|---|---|---|
| $915,000 | First American Title | ||
| -- | Progressive Title Company | ||
| -- | Progressive Title Company | ||
| -- | None Available | ||
| $460,000 | First American Title Co | ||
| -- | Chicago Title | ||
| $510,000 | Chicago Title | ||
| $350,000 | First American Title Co |
We collect this data history from publicly available records. To have your information removed, we recommend requesting removal directly through your county’s website.
| Date | Status | Borrower | Loan Amount |
|---|---|---|---|
| Open | $806,500 | ||
| Previous Owner | $300,000 | ||
| Previous Owner | $345,000 | ||
| Previous Owner | $473,137 | ||
| Previous Owner | $175,100 | ||
| Previous Owner | $179,600 |
We collect this data history from publicly available records. To have your information removed, we recommend requesting removal directly through your county’s website.
| Date | Event | Price | List to Sale | Price per Sq Ft | Prior Sale |
|---|---|---|---|---|---|
| 03/18/2025 03/18/25 | Sold | $915,000 | +1.9% | $553 / Sq Ft | |
| 02/06/2025 02/06/25 | For Sale | $898,000 | +95.2% | $543 / Sq Ft | |
| 05/17/2013 05/17/13 | Sold | $460,000 | +2.2% | $277 / Sq Ft | View Prior Sale |
| 03/11/2013 03/11/13 | Price Changed | $449,900 | 0.0% | $271 / Sq Ft | |
| 03/11/2013 03/11/13 | For Sale | $449,900 | 0.0% | $271 / Sq Ft | |
| 07/31/2012 07/31/12 | Price Changed | $449,900 | +12.5% | $271 / Sq Ft | |
| 07/31/2012 07/31/12 | Price Changed | $399,900 | -11.1% | $241 / Sq Ft | |
| 07/30/2012 07/30/12 | For Sale | $449,900 | -- | $271 / Sq Ft |
We collect this data history from publicly available records. To have your information removed, we recommend requesting removal directly through your county’s website.
| Year | Tax Paid | Tax Assessment Tax Assessment Total Assessment is a certain percentage of the fair market value that is determined by local assessors to be the total taxable value of land and additions on the property. | Land | Improvement |
|---|---|---|---|---|
| 2026 | $6,811 | $933,300 | $714,824 | $218,476 |
| 2025 | $6,683 | $566,450 | $375,439 | $191,011 |
| 2024 | $6,683 | $555,344 | $368,078 | $187,266 |
| 2023 | $6,526 | $544,455 | $360,860 | $183,595 |
| 2022 | $6,494 | $533,780 | $353,784 | $179,996 |
| 2021 | $6,430 | $523,314 | $346,847 | $176,467 |
| 2020 | $6,368 | $517,949 | $343,291 | $174,658 |
| 2019 | $6,139 | $507,794 | $336,560 | $171,234 |
| 2018 | $5,854 | $497,838 | $329,961 | $167,877 |
| 2017 | $5,729 | $488,077 | $323,491 | $164,586 |
| 2016 | $5,617 | $478,507 | $317,148 | $161,359 |
| 2015 | $5,552 | $471,320 | $312,384 | $158,936 |
| 2014 | $5,358 | $462,088 | $306,265 | $155,823 |
Seller's Agent in 2025
Yoshiko Willhite
Home Team Realty
(310) 539-4303
10 Total Sales
M
Seller Co-Listing Agent in 2025
Mariko Gillam
Keller Williams Realty
S
Buyer's Agent in 2025
Sam Nashed
Coldwell Banker Envision
(562) 900-1343
4 Total Sales
H
Buyer's Agent in 2013
Hiroko Kimura
First Team Real Estate
Source: California Regional Multiple Listing Service (CRMLS)
MLS Number: SB25027293
APN: 937-840-10
Disclaimer: Certain information contained herein is derived from information provided by parties other than Homes.com. All information provided is deemed reliable, but is not guaranteed to be accurate and should be independently verified.
The multiple listing data appearing on this website, or contained in reports produced therefrom, is owned and copyrighted by California Regional Multiple Listing Service, Inc. ("CRMLS") and is protected by all applicable copyright laws. Information provided is for viewer's personal, non-commercial use and may not be used for any purpose other than to identify prospective properties the viewer may be interested in purchasing. All listing data, including but not limited to square footage and lot size is believed to be accurate, but the listing Agent, listing Broker and CRMLS and its affiliates do not warrant or guarantee such accuracy. The viewer should independently verify the listed data prior to making any decisions based on such information by personal inspection and/or contacting a real estate professional.
Based on information from California Regional Multiple Listing Service, Inc. and /or other sources. All data, including all measurements and calculations of area, is obtained from various sources and has not been, and will not be, verified by broker or MLS. All information should be independently reviewed and verified for accuracy. Properties may or may not be listed by the office/agent presenting the information
Ask me questions while you tour the home.