
Seller's Agent in 2025
Jake Mannick
Amplify Real Estate Services
(509) 939-2817
51 Total Sales
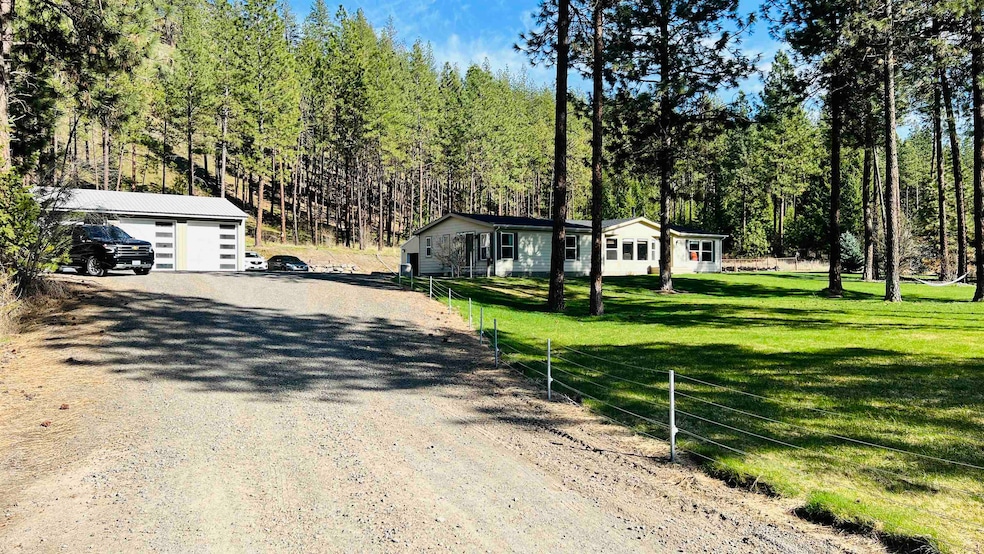


Immaculately cared for 5-Acre Estate with Pool, Garage, Shop, and ADU. This meticulously maintained 1809 sq. ft. home on 5 acres blends comfort, space, and tranquility. The property features a spacious 3-bed, 2-bath main home with 2 car garage, a 480 sq. ft. ADU with full kitchen and 3/4 bath, a 24’ x 36’ heated shop, and a 20' x 40' x 9' deep inground pool with diving board and thrilling sliding tube—perfect for both relaxation and entertainment. The main home offers an open layout, abundant natural light, and generous living spaces. The backyard oasis is ideal for outdoor gatherings, featuring a pool surrounded by natural landscaping and ample patio space. The heated shop is perfect for hobbies, storage, or a home business. With room for growth, gardening, and more, this 5-acre estate offers versatile living in a secluded yet convenient location, close to schools, shopping, and recreation. Don’t miss out on this exceptional property—schedule your showing today!
Last Agent to Sell the Property
Amplify Real Estate Services Brokerage Phone: (509) 939-2817 License #22014736 Listed on: 04/14/2025
We collect this data history from publicly available records. To have your information removed, we recommend requesting removal directly through your county’s website.
We collect this data history from publicly available records. To have your information removed, we recommend requesting removal directly through your county’s website.
| Date | Buyer | Sale Price | Title Company |
|---|---|---|---|
| $600,000 | First American Title | ||
| -- | Fidelity National Ttl Group | ||
| $55,279 | Spokane County Title Co | ||
| $55,000 | Spokane County Title Co | ||
| -- | -- | ||
| -- | Pacific Nw Title |
We collect this data history from publicly available records. To have your information removed, we recommend requesting removal directly through your county’s website.
| Date | Status | Borrower | Loan Amount |
|---|---|---|---|
| Open | $612,900 | ||
| Previous Owner | $186,178 | ||
| Previous Owner | $188,550 | ||
| Previous Owner | $182,132 | ||
| Previous Owner | $158,500 | ||
| Previous Owner | $50,000 | ||
| Previous Owner | $163,800 | ||
| Previous Owner | $55,297 |
We collect this data history from publicly available records. To have your information removed, we recommend requesting removal directly through your county’s website.
| Date | Event | Price | List to Sale | Price per Sq Ft |
|---|---|---|---|---|
| 06/18/2025 06/18/25 | Sold | $600,000 | -2.4% | $332 / Sq Ft |
| 05/16/2025 05/16/25 | Pending | -- | -- | -- |
| 04/14/2025 04/14/25 | For Sale | $615,000 | -- | $340 / Sq Ft |
We collect this data history from publicly available records. To have your information removed, we recommend requesting removal directly through your county’s website.
| Year | Tax Paid | Tax Assessment Tax Assessment Total Assessment is a certain percentage of the fair market value that is determined by local assessors to be the total taxable value of land and additions on the property. | Land | Improvement |
|---|---|---|---|---|
| 2026 | $4,535 | $531,300 | $105,000 | $426,300 |
| 2025 | $3,754 | $503,700 | $105,000 | $398,700 |
| 2024 | $3,754 | $425,100 | $105,000 | $320,100 |
| 2023 | $3,188 | $423,300 | $105,000 | $318,300 |
| 2022 | $3,224 | $404,700 | $86,400 | $318,300 |
| 2021 | $2,992 | $278,900 | $39,000 | $239,900 |
| 2020 | $2,839 | $259,700 | $39,000 | $220,700 |
| 2019 | $2,394 | $232,000 | $34,000 | $198,000 |
| 2018 | $2,655 | $219,700 | $31,000 | $188,700 |
| 2017 | $2,457 | $211,500 | $31,000 | $180,500 |
| 2016 | $1,976 | $185,900 | $31,000 | $154,900 |
| 2015 | $1,970 | $179,300 | $30,000 | $149,300 |
| 2014 | -- | $164,800 | $30,000 | $134,800 |
| 2013 | -- | $0 | $0 | $0 |
Seller's Agent in 2025
Jake Mannick
Amplify Real Estate Services
(509) 939-2817
51 Total Sales
J
Buyer's Agent in 2025
John DiStefano
Windermere North
(509) 953-5878
25 Total Sales
Buyer Co-Listing Agent in 2025
Julie Weaver
Windermere North
(509) 998-0064
100 Total Sales
Source: Spokane Association of REALTORS®
MLS Number: 202515009
APN: 15021.9024
Disclaimer: Certain information contained herein is derived from information provided by parties other than Homes.com. All information provided is deemed reliable, but is not guaranteed to be accurate and should be independently verified.
All data is obtained from various sources and may not have been verified by broker or MLS GRID. Supplied Open House Information is subject to change without notice. All information should be independently reviewed and verified for accuracy. Properties may or may not be listed by the office/agent presenting the information. Some IDX listings have been excluded from this website. IDX information is provided exclusively for personal, non-commercial use, and may not be used for any purpose other than to identify prospective properties consumers may be interested in purchasing.Information is deemed reliable but not guaranteed.
Listings courtesy of Spokane Association of REALTORS® as distributed by MLS GRID.
Based on information submitted to the MLS GRID
Ask me questions while you tour the home.