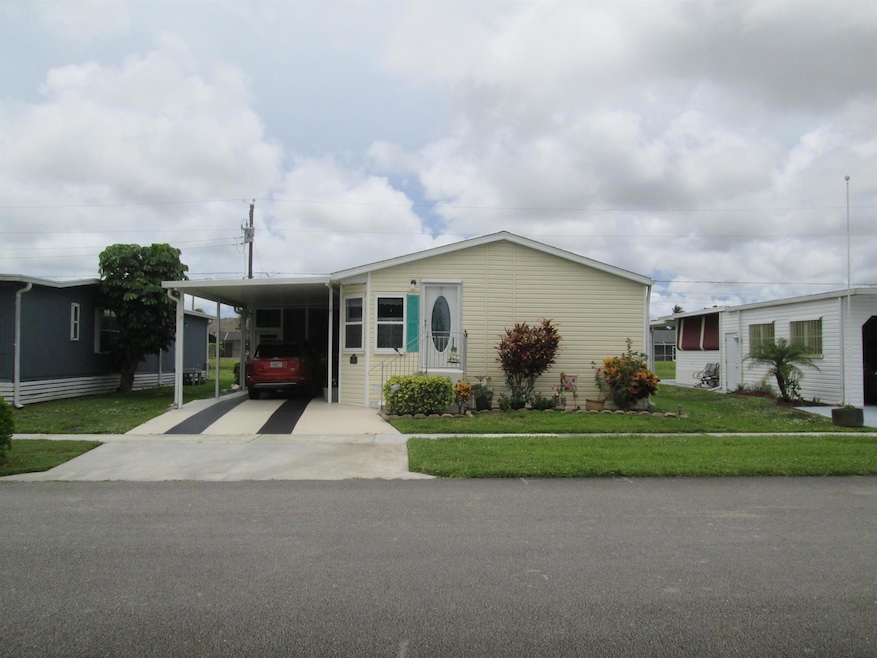
NOT LISTED FOR SALE
2 Beds
2 Baths
1,248 Sq Ft
4,974 Sq Ft Lot

Sale Details

Date Sold: August 11, 2025

Last sale price $220,000 $176 Per Sq Ft

23 Days on Market

Highlights

  • Active Adult
  • Colonial Architecture
  • Cathedral Ceiling
  • Home fronts a canal
  • Clubhouse
  • Wood Flooring

About This Home

As of August 2025

SPECTACULAR TURNKEY, 2 BEDROOMS
(BOTH COULD BE MASTERS), 2 FULL BATHROOMS (MASTER IS TOTALLY UPGRADED) ALL THIS ON YOUR OWN LAND WITH A HUGE ENCLOSED FLORIDA ROOM WITH A/C. THIS HOME HAS AN OPEN FLOOR PLAN THAT IS GREAT FOR ENTERTAINING. LARGE KITCHEN WITH UPGRADED APPLIANCES WITH EAT IN KITCHEN THAT FLOWS INTO THE FORMAL DINING ROOM & FAMILY ROOM. LOTS OF STORAGE IN KITCHEN & BATHROOMS. WALK OUTSIDE TO YOUR HUGE BACKYARD RIGHT ON THE CANAL WITH LARGE PAVED PATIO WITH A LARGE STORAGE SHED. HOUSE INSIDE & OUTSIDE ARE PAINTED IN BEAUTIFUL FLORIDA COLORS. THERE IS A COVERED CARPORT FOR PARKING & MORE ROOM IN THE DRIVEWAY. THE COMMUNITY HAS A CLUBHOUSE WITH A POOL, LIBRARY, SHUFFLEBOARD & LOTS OF ACTIVITIES ALWAYS GOING ON. LOTS OF GREAT DINING & SHOPPING, CLOSE TO I-95 & THE TURNPIKE

Last Agent to Sell the Property

Ronald Castellano

RE/MAX Prestige Realty/LW License #3097375 Listed on: 06/26/2025

RE/MAX Prestige Realty/LW
Create a Home Valuation Report for This Property
The Home Valuation Report is an in-depth analysis detailing your home's value as well as a comparison with similar homes in the area

Property Details

Home Type

  • Manufactured Home

Est. Annual Taxes

  • $1,963

Year Built

  • Built in 2005

Lot Details

  • 4,974 Sq Ft Lot
  • Home fronts a canal
  • Property fronts a private road
  • North Facing Home
  • Sprinkler System

HOA Fees

  • $120 Monthly HOA Fees

Parking

  • 1 Attached Carport Space

Property Views

  • Canal
  • Garden

Home Design

  • Colonial Architecture
  • Shingle Roof
  • Composition Roof
  • Vinyl Siding
  • Modular or Manufactured Materials

Interior Spaces

  • 1,248 Sq Ft Home
  • 1-Story Property
  • Cathedral Ceiling
  • Ceiling Fan
  • Blinds
  • Sliding Windows
  • Florida or Dining Combination
  • Storage
  • Fire and Smoke Detector

Kitchen

  • Breakfast Area or Nook
  • Eat-In Kitchen
  • Electric Range
  • Microwave
  • Ice Maker
  • Dishwasher

Flooring

  • Wood
  • Laminate

Bedrooms and Bathrooms

  • 2 Main Level Bedrooms
  • Split Bedroom Floorplan
  • En-Suite Bathroom
  • Closet Cabinetry
  • Walk-In Closet
  • 2 Full Bathrooms
  • Separate Shower in Primary Bathroom

Laundry

  • Laundry closet
  • Dryer
  • Washer

Outdoor Features

  • Patio
  • Outdoor Living Area
  • Shed
  • Porch

Mobile Home

  • Aluminum Skirt

Utilities

  • Cooling System Mounted To A Wall/Window
  • Central Heating and Cooling System
  • Three-Phase Power
  • Electric Water Heater
  • Cable TV Available

Listing and Financial Details

  • Assessor Parcel Number 00424524070110230

Community Details

Overview

  • Active Adult
  • Association fees include common areas, ground maintenance, pest control, trash
  • Northern Pines Mobile Home Park 4 Subdivision

Amenities

  • Picnic Area
  • Clubhouse
  • Community Library

Recreation

  • Shuffleboard Court
  • Community Pool

Pet Policy

  • Pets Allowed with Restrictions
  • Pet Size Limit

Property Details

Home Type

Manufactured Home

Est. Annual Taxes

$1,963

Year Built

Built in 2005

Lot Details

4,974 Sq Ft Lot

HOA Fees

$120 per month

Listing Details

  • Prop. Type: Residential
  • Property Sub Type: Manufactured Home
  • Property Sub Type Additional: Manufactured Home
  • Directions: GATEWAY BLVD. TO LAWRENCE GO SOUTH TO MEADOW VIEW DR GO RIGHT TO MARIGOLD TURN LEFT TO BOBWHITE DRIVE TO PROPERTY.
  • Year Built: 2005
  • Architectural Style: Colonial, Ranch
  • Carport Y N: Yes
  • Unit Levels: One
  • New Construction: No
  • Skirt: Aluminum
  • Building Stories: 1
  • DelayedMarketingYN: No
  • Special Features: VirtualTour
  • Stories: 1

Interior Features

  • Interior Amenities: Breakfast Area, Closet Cabinetry, Cathedral Ceiling(s), Eat-in Kitchen, Family/Dining Room, Main Level Primary, Multiple Primary Suites, Multiple En Suite Bathrooms, Pantry, Split Bedrooms, Storage, Separate Shower, Vaulted Ceiling(s), Walk-In Closet(s)
  • Main Level Bedrooms: 2
  • Private Spa: No
  • Appliances: Dryer, Dishwasher, Electric Range, Electric Water Heater, Ice Maker, Microwave, Refrigerator, Water Heater, Washer
  • Full Bathrooms: 2
  • Total Bedrooms: 2
  • Flooring: Laminate, Wood
  • Living Area: 1248.0
  • Stories: 1
  • Window Features: Blinds, Sliding

Exterior Features

  • Exterior Features: Outdoor Living Area
  • View: Canal, Garden
  • Lot Features: Sprinkler System, < 1/4 Acre
  • Pool Features: Association
  • Pool Private: No
  • Road Frontage Type: Private Road
  • View: Yes
  • Waterfront Features: Canal Front
  • Waterfront: Yes
  • Disclosures: Flood Plain Disclosure
  • Construction Type: Modular/Prefab, Vinyl Siding
  • Direction Faces: North
  • Foundation Details: Slab
  • Other Structures: Shed(s)
  • Patio And Porch Features: Patio, Porch
  • Property Condition: Resale
  • Roof: Composition, Shingle

Garage/Parking

  • Covered Parking Spaces: 1.0
  • Carport Spaces: 1.0
  • Garage Yn: No
  • Parking Features: Attached Carport, Covered

Utilities

  • Laundry Features: Washer Hookup, Inside, Laundry Closet
  • Security: Smoke Detector(s)
  • Cooling: Central Air, Ceiling Fan(s), Wall/Window Unit(s)
  • Cooling Y N: Yes
  • Heating: Central, Electric
  • Heating Yn: Yes
  • Electric: 3 Phase
  • Sewer: Public Sewer
  • Utilities: Cable Available, Sewer Available, Water Available
  • Water Source: Public

Condo/Co-op/Association

  • Association Fee: 120.0
  • Phone: 561-732-4878
  • Pets Allowed: Yes
  • Community Features: Home Owners Association, Street Lights, Sidewalks
  • Senior Community: Yes
  • Amenities: Clubhouse, Library, Picnic Area, Pool, Shuffleboard Court, Sidewalks
  • Association Fee Frequency: Monthly
  • Association: Yes
  • Pets Allowed: Pet Restrictions, Size Limit, Yes

Fee Information

  • Association Fee Includes: Common Areas, Maintenance Grounds, Pest Control, Trash

Lot Info

  • Parcel #: 00424524070110230
  • Lot Size Acres: 0.11
  • Mobile Dim Units: Feet
  • Zoning: AR

Tax Info

  • Tax Year: 2024
  • Tax Annual Amount: 1962.56

Ownership History

We collect this data history from publicly available records. To have your information removed, we recommend requesting removal directly through your county’s website.

Date Name Owned For Owner Type

Purchase Details

Listed on
Jun 26, 2025
Closed on
Aug 11, 2025
Sold by
Haynes Priscilla D and Haynes Richard F
Bought by
Seller's Agent
Ronald Castellano
RE/MAX Prestige Realty/LW
List Price
$220,000
Sold Price
$220,000
Views
20

Home Financials for this Owner

Home Financials are based on the most recent Mortgage that was taken out on this home.
Original Mortgage
$211,131
Outstanding Balance
$209,582
Interest Rate
7.7%
Mortgage Type
FHA

Purchase Details

Listed on
Mar 6, 2020
Closed on
Oct 13, 2020
Sold by
Michele Michael J and Michele Nancy L
Bought by
Haynes Richard F and Haynes Priscilla D
Buyer's Agent
Stephan Meyer
Keller Williams Realty Service
List Price
$179,900
Sold Price
$163,000
Premium/Discount to List
-$16,900
-9.39%

Home Financials for this Owner

Home Financials are based on the most recent Mortgage that was taken out on this home.
Avg. Annual Appreciation
6.42%
Original Mortgage
$85,000
Interest Rate
2.8%
Mortgage Type
New Conventional

Purchase Details

Closed on
May 10, 2013
Sold by
Reygaert Donald and Reygaert Pamela
Bought by
Michele Michael J and Michele Nancy L

Purchase Details

Closed on
Jan 20, 2004
Sold by
Schippers James C and Schippers Linda K
Bought by
Reygaert Donald and Reygaert Pamela

Purchase Details

Closed on
May 16, 2001
Sold by
James C Schippers M
Bought by
Schippers James C/Linda K Trust
Source: Public Records

Home Values in the Area

Source: Public Records

Average Home Value in this Area


Source: Public Records

Agents Specializing in Tropical Breeze, FL

See All Agents

Purchase History

We collect this data history from publicly available records. To have your information removed, we recommend requesting removal directly through your county’s website.

Date Buyer Sale Price Title Company
$220,000 First Priority Title
Haynes Richard F $163,000 Advanced Title Solutions
Michele Michael J $90,000 Dba Advanced Title Solutions
Reygaert Donald $48,000 Lighthouse Title Inc
Schippers James C/Linda K Trust -- --
Source: Public Records

Mortgage History

We collect this data history from publicly available records. To have your information removed, we recommend requesting removal directly through your county’s website.

Date Status Borrower Loan Amount
Open $211,131
Closed Castay Clovis $211,131
Previous Owner Haynes Richard F $85,000
Source: Public Records

Property History

We collect this data history from publicly available records. To have your information removed, we recommend requesting removal directly through your county’s website.

Date Event Price List to Sale Price per Sq Ft Prior Sale
08/11/2025 08/11/25 Sold $220,000 0.0% $176 / Sq Ft
07/19/2025 07/19/25 Pending -- -- --
06/26/2025 06/26/25 For Sale $220,000 +35.0% $176 / Sq Ft
10/15/2020 10/15/20 Sold $163,000 -9.4% $131 / Sq Ft View Prior Sale
09/15/2020 09/15/20 Pending -- -- --
03/06/2020 03/06/20 For Sale $179,900 -- $144 / Sq Ft
Source: BeachesMLS (Greater Fort Lauderdale)

Tax History

We collect this data history from publicly available records. To have your information removed, we recommend requesting removal directly through your county’s website.

Year Tax Paid Tax Assessment Tax Assessment Total Assessment is a certain percentage of the fair market value that is determined by local assessors to be the total taxable value of land and additions on the property. Land Improvement
2025 $11,115 $519,400 $118,400 $401,000
2024 $8,583 $281,600 $89,200 $192,400
2023 $8,417 $281,600 $89,200 $192,400
2022 $8,293 $281,600 $89,200 $192,400
2021 $8,293 $281,600 $89,200 $192,400
2020 $8,144 $281,600 $89,200 $192,400
2019 $8,291 $285,200 $89,200 $196,000
2018 $8,168 $285,200 $89,200 $196,000
2017 $8,120 $285,200 $89,200 $196,000
2016 $7,817 $285,200 $89,200 $196,000
2015 $7,680 $285,200 $89,200 $196,000
2014 $7,573 $288,600 $92,800 $195,800
Source: Public Records

Agents Affiliated with this Home

  • Section Image
  • Section Image
See All Agents

Map

Source: BeachesMLS (Greater Fort Lauderdale)

MLS Number: R11102841

BeachesMLS (Greater Fort Lauderdale)
Your Personal Tour Guide

Ask me questions while you tour the home.