
Lisa Kneram PA
Responds Quickly
RE/MAX REALTY PLUS
(863) 591-6284
143 Total Sales
8 in Highlands Ridge
$226K - $365K Price Range
Estimated Value: $394,000 - $546,000
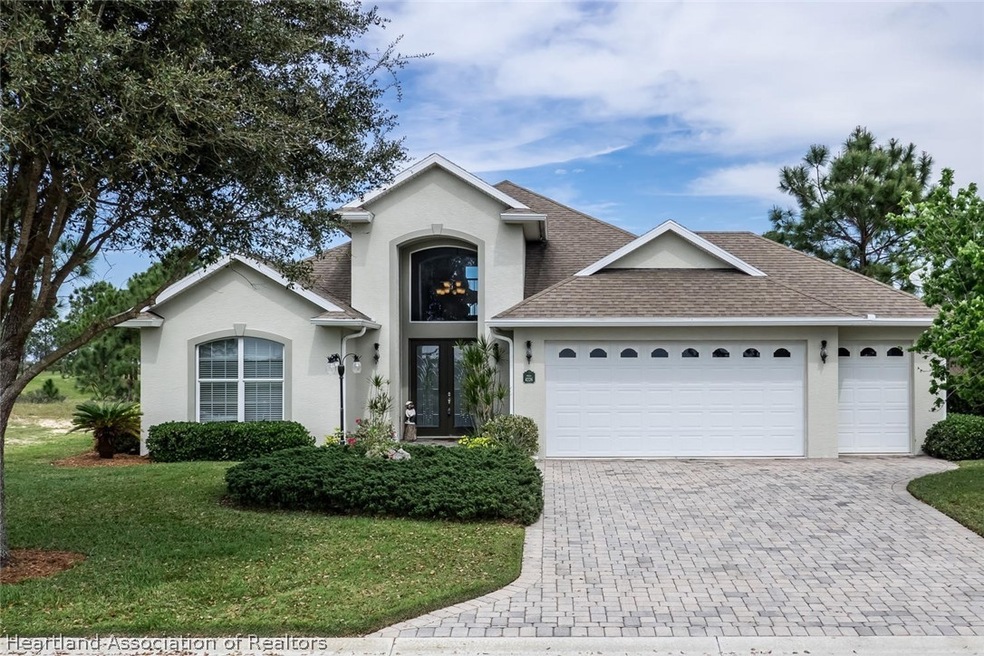
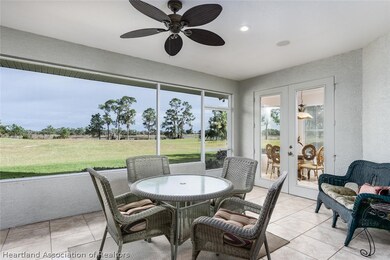
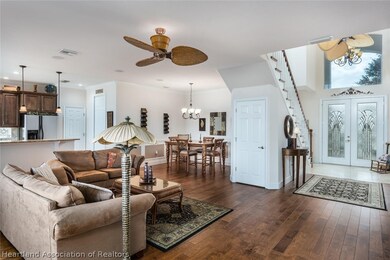
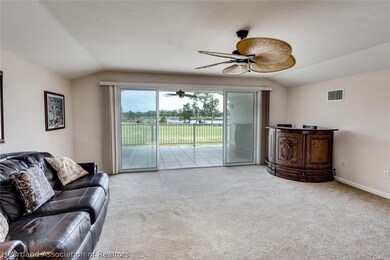
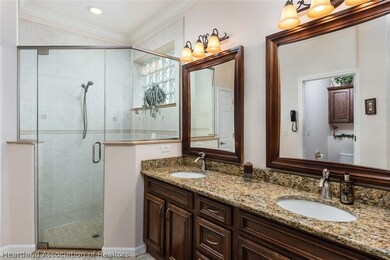
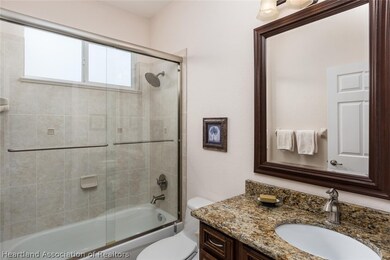
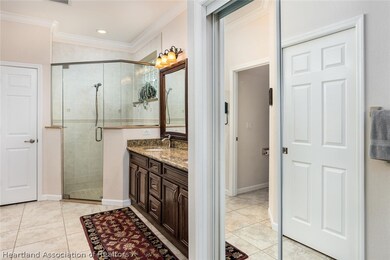
WOW!! FABULOUS ONE OWNER CUSTOM-BUILT HOME BY TE JAMES. Located on the 2nd fairway on North Course in Highlands Ridge. This 3 bdrm/ 3.5 bath, 2 story with loft and huge balcony (offering an amazing panoramic view of the golf course) that will take your breath away. This home offers TOP NOTCH amenities, features, fixtures and appliances. Including engineered hardwood floors, travertine tile, crown molding, granite counters (including bath vanities). Solid wood cabinets throughout the kitchen and all bathrooms, stainless steel appliances, miltered glass dining area and an open concept for entertaining guests. With another gorgeous view of the golf course from the master bedroom, spacious master bath with dual sinks, his and her walk-in closets and a large linen closet. Home theater/ surround speakers. Over sized 2 car garage plus additional golf cart bay, storage, lawn irrigation from private well and so much more!! If you are looking for opulence, this home is really it!! Come and visit one of the best active 55+ communities in Highlands County. Furniture / Golf Cart is negotiable. One of the owners is a Licensed Real Estate Broker & State Certified Gen. REA RZ302
Last Agent to Sell the Property
Lisa Ann Terrell
INACTIVE License #3380449 Listed on: 08/26/2019
Last Buyer's Agent
Robert King III
ROBERT KING REALTY, INC. License #0152670
We collect this data history from publicly available records. To have your information removed, we recommend requesting removal directly through your county’s website.
Lisa Kneram PA
RE/MAX REALTY PLUS
(863) 591-6284
143 Total Sales
8 in Highlands Ridge
$226K - $365K Price Range
Shanna Hathaway
Jason Mitchell Real Estate - Florida
(863) 445-9629
69 Total Sales
2 in Highlands Ridge
$230K - $330K Price Range
Ivan Alonzo
The Pipal Group
(475) 267-4666
31 Total Sales
18 in Highlands Ridge
$210K - $490K Price Range
Dawn Dell
Paradise Real Estate International LLC
(863) 219-0398
345 Total Sales
3 in Highlands Ridge
$250K - $390K Price Range
Teresa Hall-Gordley
ALWAYS ISLAND TIME REALTY
(239) 990-9974
60 Total Sales
1 in Highlands Ridge
$230,000 Price
Ivan Barinas
The Pipal Group
(786) 464-5679
99 Total Sales
5 in Highlands Ridge
$48K - $125K Price Range
We collect this data history from publicly available records. To have your information removed, we recommend requesting removal directly through your county’s website.
| Date | Buyer | Sale Price | Title Company |
|---|---|---|---|
| $310,000 | Capstone Title Llc | ||
| Wells Michael A | $397,200 | Attorney |
We collect this data history from publicly available records. To have your information removed, we recommend requesting removal directly through your county’s website.
| Date | Status | Borrower | Loan Amount |
|---|---|---|---|
| Open | $248,000 | ||
| Previous Owner | Wells Michael A | $110,000 |
We collect this data history from publicly available records. To have your information removed, we recommend requesting removal directly through your county’s website.
| Date | Event | Price | List to Sale | Price per Sq Ft |
|---|---|---|---|---|
| 12/03/2019 12/03/19 | Sold | $310,000 | -4.6% | $122 / Sq Ft |
| 11/06/2019 11/06/19 | Pending | -- | -- | -- |
| 08/26/2019 08/26/19 | For Sale | $325,000 | -- | $128 / Sq Ft |
We collect this data history from publicly available records. To have your information removed, we recommend requesting removal directly through your county’s website.
| Year | Tax Paid | Tax Assessment Tax Assessment Total Assessment is a certain percentage of the fair market value that is determined by local assessors to be the total taxable value of land and additions on the property. | Land | Improvement |
|---|---|---|---|---|
| 2025 | $4,035 | $319,366 | ||
| 2024 | $3,965 | $310,365 | ||
| 2023 | $3,965 | $301,325 | $0 | $0 |
| 2022 | $3,922 | $292,549 | $0 | $0 |
| 2021 | $3,981 | $284,028 | $30,000 | $254,028 |
| 2020 | $3,101 | $228,725 | $0 | $0 |
| 2019 | $3,382 | $206,958 | $0 | $0 |
| 2018 | $3,274 | $196,886 | $0 | $0 |
| 2017 | $2,466 | $186,611 | $0 | $0 |
| 2016 | $2,561 | $188,190 | $0 | $0 |
| 2015 | $2,536 | $186,882 | $0 | $0 |
| 2014 | $2,530 | $0 | $0 | $0 |
LT
Seller's Agent in 2019
Lisa Ann Terrell
INACTIVE
RK
Buyer's Agent in 2019
Robert King III
ROBERT KING REALTY, INC.
Source: Heartland Association of REALTORS®
MLS Number: 268346
APN: C-04-34-29-040-0000-1210
Disclaimer: Certain information contained herein is derived from information provided by parties other than Homes.com. All information provided is deemed reliable, but is not guaranteed to be accurate and should be independently verified.
IDX information is provided exclusively for personal, non-commercial use, and may not be used for any purpose other than to identify prospective properties consumers may be interested in purchasing. Information is deemed reliable but not guaranteed.
Ask me questions while you tour the home.