
Phil Rogers
Russell Real Estate Services
(234) 278-1662
176 Total Sales
1 in Stow
$137,500 Price


Estimated Value: $429,000 - $462,000
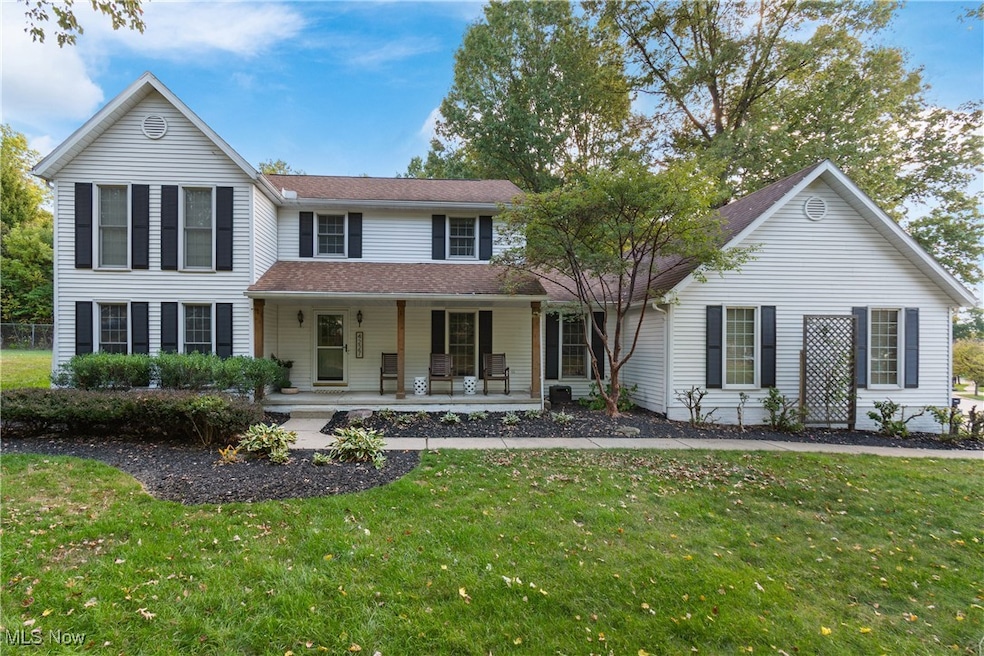
Welcome to this completely renovated 4-bedroom 2.5-bath Colonial located in the desirable Benwood neighborhood within Stow-Munroe Falls Local Schools. Over 2,600 sq.ft. of updated living space & a rare 3-car attached garage. The heart of the home is the stunning new gourmet eat-in kitchen completed in 2024. It features an impressive 11-foot quartz island w/ breakfast bar, sleek new cabinetry, tiled backsplash, farmhouse sink, custom hood vent, a walk-in pantry & black stainless steel appliances in 2019. The kitchen opens to a spacious living room w/ an updated gas brick fireplace & a new modern mantel. Nearby, a formal dining room adds a touch of elegance. The 1st floor offers a versatile bedroom currently used as an office w/ built-in features & French doors. A convenient 1st laundry added in 2022 & the half bath was also renovated the same year. Throughout the main level you'll find gorgeous waterproof LVP flooring (2023) adding durability & modern style. Upstairs the spacious primary suite is a true retreat featuring a garden tub, separate shower & double vanity. Two additional bedrooms & a full bath complete the second floor. The basement has potential for expansion w/ 2 new egress windows added in 2025 & architectural plans available to add two additional bedrooms. The home also features 200 amp electric service, mostly new windows 2020, a tankless hot water heater 2020 & ceiling high garage doors also 2020. Step outside to enjoy the inviting curb appeal & covered front porch or relax in the spacious backyard on the composite deck installed 2021 w/ black railings. An outdoor gas line was added in 2023 for convenient grilling & an underground electric dog fence was installed in 2025 for added peace of mind. A three-dimensional 35-year shingle roof installed 2012. Located close to parks, soccer fields, shopping, and restaurants, this meticulously updated home is truly move-in ready with nothing left to do but enjoy!
Last Agent to Sell the Property
Coldwell Banker Schmidt Realty Brokerage Email: ScaglioneTopAgent@gmail.com, 330-618-0292 License #405446 Listed on: 10/09/2025
Phil Rogers
Russell Real Estate Services
(234) 278-1662
176 Total Sales
1 in Stow
$137,500 Price
Aaron Peterson
SOGO Homes LLC
(234) 414-6426
201 Total Sales
1 in Stow
$162,500 Price
Karen Eagle
Elite Sotheby's International Realty
(216) 606-8158
355 Total Sales
1 in Stow
$355,000 Price
Seth Task
Berkshire Hathaway HomeServices Professional Realty
(216) 284-6425
486 Total Sales
1 in Stow
$315,000 Price
Rachel Ketring
Keller Williams Greater Cleveland Northeast
(440) 754-7998
103 Total Sales
2 in Stow
$206K - $235K Price Range
John Scaglione
Coldwell Banker Schmidt Realty
(234) 271-3914
331 Total Sales
2 in Stow
$297K - $430K Price Range
We collect this data history from publicly available records. To have your information removed, we recommend requesting removal directly through your county’s website.
| Date | Event | Price | List to Sale | Price per Sq Ft | Prior Sale |
|---|---|---|---|---|---|
| 11/17/2025 11/17/25 | Sold | $430,000 | +3.5% | $186 / Sq Ft | |
| 10/20/2025 10/20/25 | Pending | -- | -- | -- | |
| 10/09/2025 10/09/25 | For Sale | $415,500 | +70.0% | $180 / Sq Ft | |
| 02/22/2019 02/22/19 | Sold | $244,480 | -2.0% | $105 / Sq Ft | View Prior Sale |
| 12/30/2018 12/30/18 | Pending | -- | -- | -- | |
| 11/07/2018 11/07/18 | For Sale | $249,480 | -- | $107 / Sq Ft |
Seller's Agent in 2025
John Scaglione
Coldwell Banker Schmidt Realty
(330) 618-0292
331 Total Sales
L
Buyer's Agent in 2025
Lori Emery
High Point Real Estate Group
(330) 636-1067
37 Total Sales
Seller's Agent in 2019
Teresa Fiorentino
Keller Williams Chervenic Rlty
(330) 760-0697
70 Total Sales
Source: MLS Now
MLS Number: 5163122
APN: 56-12030
Disclaimer: Certain information contained herein is derived from information provided by parties other than Homes.com. All information provided is deemed reliable, but is not guaranteed to be accurate and should be independently verified.
IDX information is provided exclusively for personal, non-commercial use, and may not be used for any purpose other than to identify prospective properties consumers may be interested in purchasing. Information is deemed reliable but not guaranteed.
Ask me questions while you tour the home.