
Penny Hollis
Samson Properties
(667) 243-8212
87 Total Sales
1 in Hurlock
$240,000 Price


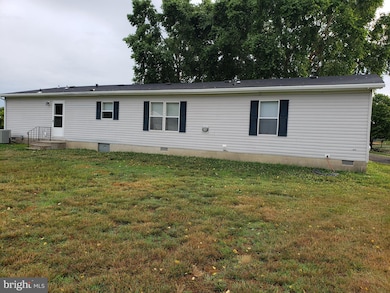
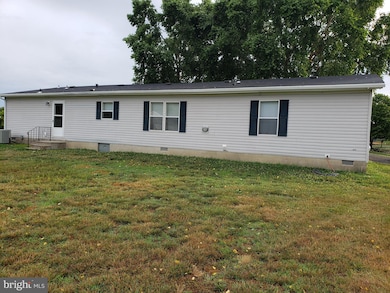
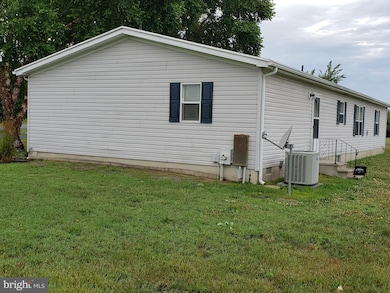
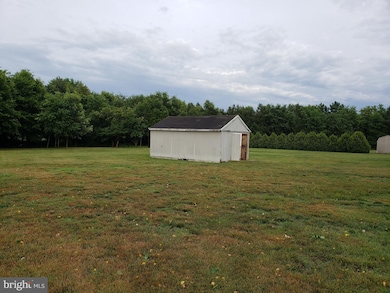
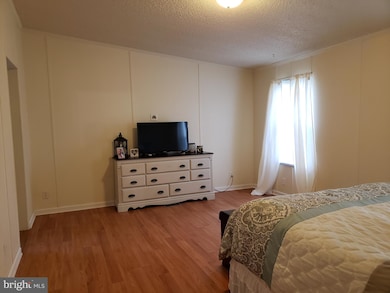
Great New Price Adjustment !! Come take a look at this home with it' s large open floor plan with plenty of room for entertaining or just stretching out .. The master bedroom has a shower and separate soaking tub for relaxing. This home boast 2.24+- acres . Recent upgrades in the last three years include a new heat pump and laminate floors and a newly reshingled roof in the past month and a new washer added this week !! The location is centrally to Delaware, Salisbury, Easton and the western shore. This home needs little to nothing , so come and take a look.
Last Agent to Sell the Property
Allen Wingate
(410) 770-3600 allen.wingate@lnf.com Long & Foster Real Estate, Inc. Listed on: 07/03/2021
We collect this data history from publicly available records. To have your information removed, we recommend requesting removal directly through your county’s website.
Penny Hollis
Samson Properties
(667) 243-8212
87 Total Sales
1 in Hurlock
$240,000 Price
Kristina Hyland
Coldwell Banker Chesapeake Real Estate Company
(667) 243-9976
133 Total Sales
1 in Hurlock
$200,000 Price
Annie Witte Raymond
Coldwell Banker Realty
(667) 243-8214
44 Total Sales
1 in Hurlock
$360,000 Price
KATIE LANDON
Coldwell Banker Realty
(302) 663-7466
61 Total Sales
1 in Hurlock
$268,025 Price
Dustin Oldfather
Compass
(302) 393-2276
1,403 Total Sales
1 in Hurlock
$254,900 Price
Holly Worthington
Worthington Realty Group, LLC
(443) 493-7652
161 Total Sales
1 in Hurlock
$389,000 Price
We collect this data history from publicly available records. To have your information removed, we recommend requesting removal directly through your county’s website.
| Date | Buyer | Sale Price | Title Company |
|---|---|---|---|
| $3,119 | None Listed On Document | ||
| $250,000 | First American Title | ||
| -- | Venture Title Co Llc | ||
| $103,900 | The Atlantic Title Group | ||
| $22,500 | -- | ||
| $22,500 | Lawyers Advantage Title Grou | ||
| $188,000 | -- | ||
| $149,900 | -- |
We collect this data history from publicly available records. To have your information removed, we recommend requesting removal directly through your county’s website.
| Date | Status | Borrower | Loan Amount |
|---|---|---|---|
| Previous Owner | $250,000 | ||
| Closed | $250,000 | ||
| Previous Owner | $250,000 | ||
| Previous Owner | $114,000 | ||
| Previous Owner | $101,265 | ||
| Previous Owner | $177,625 | ||
| Previous Owner | $22,000 | ||
| Previous Owner | $119,900 |
We collect this data history from publicly available records. To have your information removed, we recommend requesting removal directly through your county’s website.
| Date | Event | Price | List to Sale | Price per Sq Ft | Prior Sale |
|---|---|---|---|---|---|
| 12/03/2021 12/03/21 | Sold | $250,000 | -1.9% | $140 / Sq Ft | |
| 09/13/2021 09/13/21 | Pending | -- | -- | -- | |
| 09/02/2021 09/02/21 | Price Changed | $254,900 | -1.9% | $143 / Sq Ft | |
| 08/17/2021 08/17/21 | Price Changed | $259,900 | -1.9% | $146 / Sq Ft | |
| 08/06/2021 08/06/21 | Price Changed | $264,900 | -1.9% | $149 / Sq Ft | |
| 07/31/2021 07/31/21 | Price Changed | $269,900 | -1.8% | $151 / Sq Ft | |
| 07/21/2021 07/21/21 | Price Changed | $274,900 | -1.8% | $154 / Sq Ft | |
| 07/09/2021 07/09/21 | Price Changed | $279,900 | -3.4% | $157 / Sq Ft | |
| 07/03/2021 07/03/21 | For Sale | $289,900 | +179.0% | $163 / Sq Ft | |
| 02/24/2012 02/24/12 | Sold | $103,900 | -1.0% | $58 / Sq Ft | View Prior Sale |
| 01/06/2012 01/06/12 | Pending | -- | -- | -- | |
| 11/29/2011 11/29/11 | For Sale | $105,000 | 0.0% | $59 / Sq Ft | |
| 09/06/2011 09/06/11 | Price Changed | $105,000 | +5.1% | $59 / Sq Ft | |
| 08/31/2011 08/31/11 | Pending | -- | -- | -- | |
| 08/23/2011 08/23/11 | For Sale | $99,900 | -- | $56 / Sq Ft |
We collect this data history from publicly available records. To have your information removed, we recommend requesting removal directly through your county’s website.
| Year | Tax Paid | Tax Assessment Tax Assessment Total Assessment is a certain percentage of the fair market value that is determined by local assessors to be the total taxable value of land and additions on the property. | Land | Improvement |
|---|---|---|---|---|
| 2025 | $1,968 | $167,100 | $0 | $0 |
| 2024 | $1,725 | $156,100 | $50,300 | $105,800 |
| 2023 | $1,725 | $149,767 | $0 | $0 |
| 2022 | $3,310 | $143,433 | $0 | $0 |
| 2021 | $1,535 | $137,100 | $45,300 | $91,800 |
| 2020 | $1,535 | $132,600 | $0 | $0 |
| 2019 | $1,484 | $128,100 | $0 | $0 |
| 2018 | $1,436 | $123,600 | $45,300 | $78,300 |
| 2017 | $1,402 | $123,467 | $0 | $0 |
| 2016 | -- | $123,333 | $0 | $0 |
| 2015 | $1,535 | $123,200 | $0 | $0 |
| 2014 | $1,535 | $123,200 | $0 | $0 |
A
Seller's Agent in 2021
Allen Wingate
Long & Foster
Buyer's Agent in 2021
Michele Gonzalez
RE/MAX
(443) 618-0277
1 Total Sale
Seller's Agent in 2012
Valerie Brown
Charles C. Powell, Inc. Realtors
(410) 463-3627
313 Total Sales
Buyer's Agent in 2012
April Heim
Rosendale Realty
(410) 924-8716
75 Total Sales
Source: Bright MLS
MLS Number: MDDO2000124
Disclaimer: Certain information contained herein is derived from information provided by parties other than Homes.com. All information provided is deemed reliable, but is not guaranteed to be accurate and should be independently verified.
The data relating to real estate for sale on this website appears in part through the BRIGHT Internet Data Exchange program, a voluntary cooperative exchange of property listing data between licensed real estate brokerage firms, and is provided by BRIGHT through a licensing agreement.
Listing information is from various brokers who participate in the Bright MLS IDX program and not all listings may be visible on the site.
The property information being provided on or through the website is for the personal, non-commercial use of consumers and such information may not be used for any purpose other than to identify prospective properties consumers may be interested in purchasing.
Some properties which appear for sale on the website may no longer be available because they are for instance, under contract, sold or are no longer being offered for sale.
Property information displayed is deemed reliable but is not guaranteed.
Copyright 2026 Bright MLS, Inc.
Ask me questions while you tour the home.