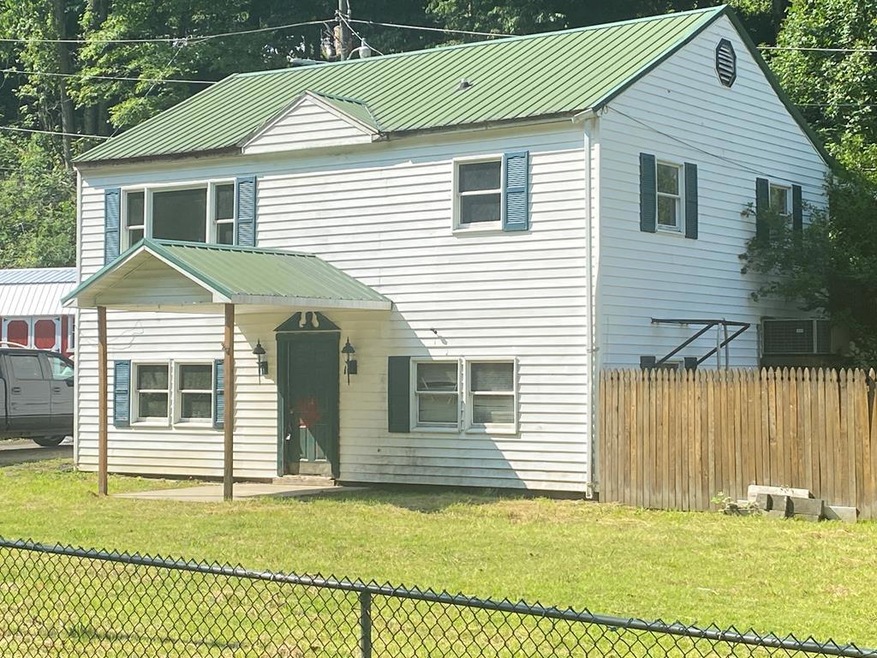
NOT LISTED FOR SALE

4228 Rockhouse Rd Delbarton, WV 25670

4 Beds
2 Baths
1,792 Sq Ft
0.36 Acres Lot

Sale Details

Date Sold: March 20, 2024

Last sale price $41,000 $23 Per Sq Ft

306 Days on Market

Highlights

  • In Ground Pool
  • Central Air
  • Heating Available
  • Porch
  • Carpet

About This Home

As of March 2024

Great Opportunity! 2-Story 4 Bedroom/ 2 Bath fixer located in the heart of Hatfield McCoy Trail System. House has a den and 2 Bedrooms, Bath and Kitchen/Dining area downstairs and a Living Room, 2 Bedrooms, Utility Room, Eat-in-Kitchen and bath upstairs. Large concrete covered back porch on the 2nd level. Large yard with an in-ground pool. Would be a great place for trail riders as the Delbarton Connector is only 5 miles away and property is close to numerous outlaw trails. Property is Bank Owned and is being sold "as is".

Last Agent to Sell the Property

Mark H. Vance

AAA Real Estate Services License #212720 Listed on: 07/01/2022

Last Buyer's Agent

Crystal Robinson

AAA Real Estate Services

Home Details

Home Type

  • Single Family

Year Built

  • Built in 1950

Lot Details

  • 15,682 Sq Ft Lot

Home Design

  • Slab Foundation
  • Metal Roof
  • Vinyl Siding

Interior Spaces

  • 1,792 Sq Ft Home
  • 2-Story Property
  • Vinyl Clad Windows

Flooring

  • Carpet
  • Vinyl

Bedrooms and Bathrooms

  • 4 Bedrooms
  • 2 Bathrooms

Outdoor Features

  • In Ground Pool
  • Porch

Schools

  • Burch Elementary And Middle School

Utilities

  • Central Air
  • Heating Available
  • Septic Tank

Home Details

Home Type

Single Family

Year Built

Built in 1950

Lot Details

0.36 Acres

Listing Details

  • Property Sub Type: Single Family Residence
  • Prop. Type: Residential
  • Lot Size Acres: 0.36
  • Subdivision Name: None
  • Directions: Take Delbarton exit off US 119. Travel approx. 7 miles on Rt. 65. Turn left onto Rockhouse Road at intersection in downtown Delbarton. Travel approx. 5 miles on Rockhouse Road. House is on the right just before turnoff to Mystery Mountain.
  • Above Grade Finished Sq Ft: 1792
  • Carport Y N: No
  • Garage Yn: No
  • Unit Levels: Two
  • Building Stories: 2
  • Year Built: 1950
  • Special Features: RealEstateOwned
  • Stories: 2

Interior Features

  • Appliances: None
  • Has Basement: Slab
  • Total Bedrooms: 4
  • Flooring: Carpet, Vinyl
  • Interior Amenities: None
  • Window Features: Vinyl

Exterior Features

  • Pool Features: In Ground
  • Pool Private: Yes
  • Construction Type: Vinyl Siding
  • Patio And Porch Features: Porch
  • Roof: Metal

Garage/Parking

  • Attached Garage: No
  • Parking Features: None

Utilities

  • Cooling: Central Air
  • Cooling Y N: Yes
  • Heating: Electric
  • Heating Yn: Yes
  • Sewer: Septic Tank
  • Water Source: Public

Schools

  • Elementary School: Burch
  • High School: Other
  • Middle Or Junior School: Burch

Lot Info

  • Lot Size Sq Ft: 15681.6
  • Zoning: Unknown
  • ResoLotSizeUnits: SquareFeet

Multi Family

  • Above Grade Finished Area Units: Square Feet
Create a Home Valuation Report for This Property
The Home Valuation Report is an in-depth analysis detailing your home's value as well as a comparison with similar homes in the area

Property History

Date Event Price List to Sale Price per Sq Ft
03/20/2024 03/20/24 Sold $41,000 0.0% $23 / Sq Ft
02/19/2024 02/19/24 Off Market $41,000 -- --
09/19/2023 09/19/23 Price Changed $50,000 -9.1% $28 / Sq Ft
09/11/2023 09/11/23 For Sale $55,000 0.0% $31 / Sq Ft
05/04/2023 05/04/23 Pending -- -- --
01/09/2023 01/09/23 For Sale $55,000 +34.1% $31 / Sq Ft
01/02/2023 01/02/23 Off Market $41,000 -- --
07/01/2022 07/01/22 For Sale $55,000 -- $31 / Sq Ft
Source: Eastern Kentucky Association of REALTORS®

Agents Affiliated with this Home

  • Section Image
  • Section Image
See All Agents

Map

Source: Eastern Kentucky Association of REALTORS®

MLS Number: 117251

Your Personal Tour Guide

Ask me questions while you tour the home.