
Liliana Perez
eXp Realty, LLC Central
(659) 207-2132
83 Total Sales
1 in Crestline
$405,000 Price


Estimated Value: $543,751
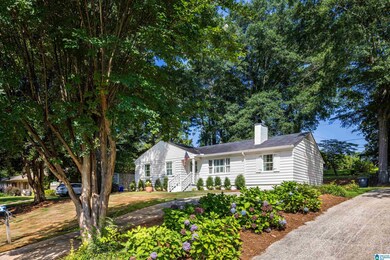
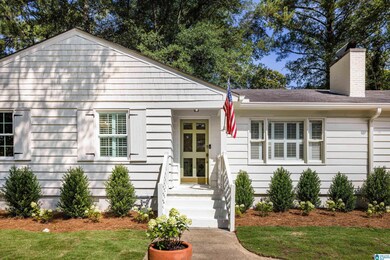
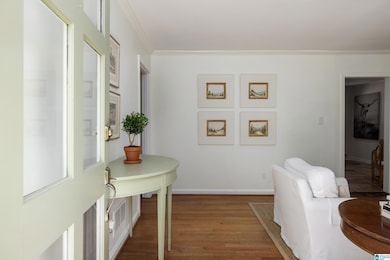
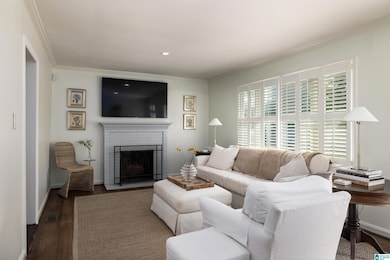
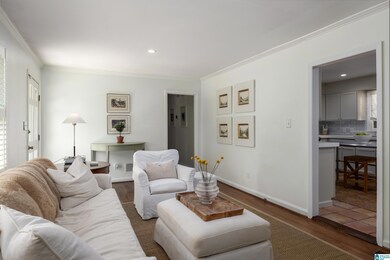
Welcome to 4228 Warren Road! This charming home in the sought-after Mountaindale neighborhood is truly a must-see. The inviting curb appeal with fresh landscaping leads you into a bright, light-filled living room with a cozy wood burning fireplace. The recently remodeled kitchen features all-new cabinets, sink, fridge, range, dishwasher, and a stunning backsplash. The kitchen offers an eat-in area as well and access to the backyard and laundry. The primary suite offers a newly added ensuite bath with double vanities and a spacious closet. You'll also find 2 bedrooms - one with its own new ensuite bath and walk-in closet - plus a full hall bath, all with a clean, neutral design. Step outside to a large fenced backyard and patio, perfect for entertaining or play. Conveniently located near Crestline Park, walking distance to Saws, Slice, and Hello Bakery. This move-in ready home checks every box with updated electrical, HVAC, and Plumbing. Don't miss your chance - make it yours today!
We collect this data history from publicly available records. To have your information removed, we recommend requesting removal directly through your county’s website.
Liliana Perez
eXp Realty, LLC Central
(659) 207-2132
83 Total Sales
1 in Crestline
$405,000 Price
Josh Vernon
Keller Williams Realty Vestavia
(659) 204-4982
539 Total Sales
3 in Crestline
$300K - $382K Price Range
Minnie Rivera
Keller Williams Realty Hoover
(659) 207-2612
102 Total Sales
3 in Crestline
$275K - $557K Price Range
Heather Holmes
RE/MAX Marketplace
(205) 882-4679
78 Total Sales
2 in Crestline
$333K - $585K Price Range
Brad Clement
ARC Realty Vestavia-Liberty Pk
(659) 207-3042
92 Total Sales
1 in Crestline
$415,000 Price
Steve Parker
Keller Williams Realty Hoover
(205) 379-6172
542 Total Sales
1 in Crestline
$457,000 Price
We collect this data history from publicly available records. To have your information removed, we recommend requesting removal directly through your county’s website.
| Date | Buyer | Sale Price | Title Company |
|---|---|---|---|
| $555,300 | -- | ||
| Mason Miller Hill | $415,000 | -- | |
| Pittman Ashley Elizabeth | $259,900 | -- | |
| Justice Eve | $5,000 | None Available | |
| Justice Eve | $500 | None Available | |
| Martenson Bradley D | $133,500 | -- |
We collect this data history from publicly available records. To have your information removed, we recommend requesting removal directly through your county’s website.
| Date | Status | Borrower | Loan Amount |
|---|---|---|---|
| Previous Owner | $14,525 | ||
| Previous Owner | Mason Miller Hill | $407,483 | |
| Previous Owner | Pittman Ashley Elizabeth | $266,000 | |
| Previous Owner | Pittman Ashley Elizabeth | $252,103 | |
| Previous Owner | Martenson Bradley D | $6,500 |
We collect this data history from publicly available records. To have your information removed, we recommend requesting removal directly through your county’s website.
| Date | Event | Price | List to Sale | Price per Sq Ft | Prior Sale |
|---|---|---|---|---|---|
| 07/21/2025 07/21/25 | Sold | $555,300 | +16.9% | $379 / Sq Ft | |
| 07/11/2025 07/11/25 | Pending | -- | -- | -- | |
| 07/08/2025 07/08/25 | For Sale | $474,900 | +14.4% | $324 / Sq Ft | |
| 10/22/2024 10/22/24 | Sold | $415,000 | +3.8% | $372 / Sq Ft | View Prior Sale |
| 09/25/2024 09/25/24 | For Sale | $399,900 | +53.9% | $358 / Sq Ft | |
| 05/30/2018 05/30/18 | Sold | $259,900 | 0.0% | $233 / Sq Ft | View Prior Sale |
| 04/23/2018 04/23/18 | For Sale | $259,900 | -- | $233 / Sq Ft |
We collect this data history from publicly available records. To have your information removed, we recommend requesting removal directly through your county’s website.
| Year | Tax Paid | Tax Assessment Tax Assessment Total Assessment is a certain percentage of the fair market value that is determined by local assessors to be the total taxable value of land and additions on the property. | Land | Improvement |
|---|---|---|---|---|
| 2025 | $2,647 | $37,500 | ||
| 2024 | $2,416 | $35,100 | ||
| 2022 | $2,250 | $32,020 | $21,000 | $11,020 |
| 2021 | $2,038 | $29,090 | $21,000 | $8,090 |
| 2020 | $1,976 | $28,240 | $21,000 | $7,240 |
| 2019 | $1,923 | $27,520 | $0 | $0 |
| 2018 | $3,360 | $46,340 | $0 | $0 |
| 2017 | $3,110 | $42,900 | $0 | $0 |
| 2016 | $3,110 | $42,900 | $0 | $0 |
| 2015 | $3,110 | $42,900 | $0 | $0 |
| 2014 | $2,578 | $38,140 | $0 | $0 |
| 2013 | $2,578 | $38,140 | $0 | $0 |
Seller's Agent in 2025
Christen Bond
Ray & Poynor Properties
(205) 612-9432
2 in this area
15 Total Sales
Buyer's Agent in 2025
Stephanie Robinson
RealtySouth
(205) 870-5420
25 in this area
356 Total Sales
Seller's Agent in 2024
Lynlee Real-Hughes
ARC Realty Mountain Brook
(205) 936-0314
10 in this area
321 Total Sales
Seller's Agent in 2018
Kathy O'Rear
LAH Sotheby's International Realty Mountain Brook
(205) 516-2479
9 in this area
54 Total Sales
MB
Buyer's Agent in 2018
MARY BROWN
NOT A VALID MEMBER
Buyer's Agent in 2018
Mary Browning
LAH Sotheby's International Realty Homewood
(205) 281-5992
54 Total Sales
Source: Greater Alabama MLS
MLS Number: 21423346
APN: 23-00-34-4-006-011.000
Disclaimer: Certain information contained herein is derived from information provided by parties other than Homes.com. All information provided is deemed reliable, but is not guaranteed to be accurate and should be independently verified.
IDX information is provided exclusively for personal, non-commercial use, and may not be used for any purpose other than to identify prospective properties consumers may be interested in purchasing. Information is deemed reliable but not guaranteed.
Ask me questions while you tour the home.