
Bridgette Raimer
Coldwell Banker TEC
(985) 328-4558
90 Total Sales
8 in Ponchatoula
$220K - $263K Price Range


Estimated Value: $211,000 - $244,000
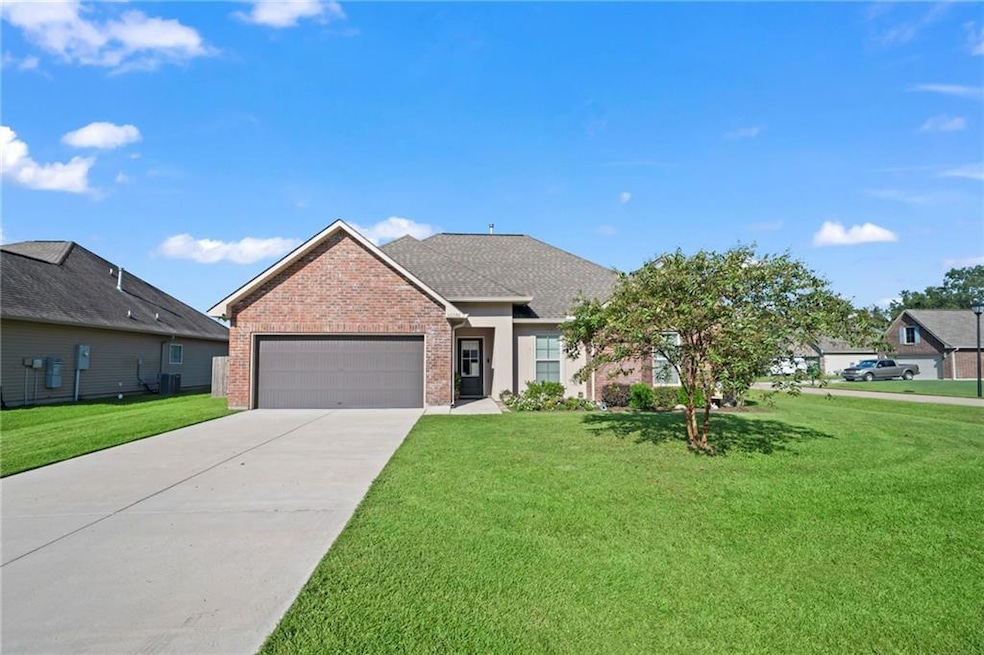
This 7-year young, DSLD-built home has 3 bedrooms, 2 baths, features an OPEN floorplan AND sits on a LARGE corner lot in Silver Hill subdivision with a fenced in back yard! This home is energy-smart and features natural GAS stove/oven, QUARTZ countertops throughout, beautiful BIRCH cabinets throughout, DOUBLE VANITY in Primary bath, TANKLESS water heater, radiant barrier decking in attic, and covered back patio! Don't miss out on this one!
Last Agent to Sell the Property
United Real Estate Partners LLC License #995707081 Listed on: 09/22/2024
Last Buyer's Agent
Ellie Hoffman
NOMAR Membership License #995715570
We collect this data history from publicly available records. To have your information removed, we recommend requesting removal directly through your county’s website.
Bridgette Raimer
Coldwell Banker TEC
(985) 328-4558
90 Total Sales
8 in Ponchatoula
$220K - $263K Price Range
April Brown
Hospitality Realty
(504) 677-8861
298 Total Sales
3 in Ponchatoula
$500,000 Price Range
Cindy Fandal
Keller Williams Realty Services
(985) 317-2947
26 Total Sales
3 in Ponchatoula
$319,000 Price Range
Tammy Whitehead
Compass Mandeville
(985) 202-5436
239 Total Sales
6 in Ponchatoula
$238K - $259K Price Range
Melinda Dahmer
Compass Covington (COMP27)
(504) 386-5933
183 Total Sales
24 in Ponchatoula
$185K - $312K Price Range
Gwen Dorris
REVE, REALTORS
(985) 328-3402
138 Total Sales
12 in Ponchatoula
$217K - $342K Price Range
We collect this data history from publicly available records. To have your information removed, we recommend requesting removal directly through your county’s website.
| Date | Buyer | Sale Price | Title Company |
|---|---|---|---|
| $227,000 | None Listed On Document | ||
| Armantrout Linda M | $158,855 | None Available |
We collect this data history from publicly available records. To have your information removed, we recommend requesting removal directly through your county’s website.
| Date | Status | Borrower | Loan Amount |
|---|---|---|---|
| Open | $222,888 | ||
| Previous Owner | Armantrout Linda M | $154,089 |
We collect this data history from publicly available records. To have your information removed, we recommend requesting removal directly through your county’s website.
| Date | Event | Price | List to Sale | Price per Sq Ft | Prior Sale |
|---|---|---|---|---|---|
| 11/05/2024 11/05/24 | Sold | -- | -- | -- | |
| 09/25/2024 09/25/24 | Pending | -- | -- | -- | |
| 09/24/2024 09/24/24 | For Sale | $222,000 | 0.0% | $156 / Sq Ft | |
| 09/24/2024 09/24/24 | Pending | -- | -- | -- | |
| 09/22/2024 09/22/24 | For Sale | $222,000 | +39.8% | $156 / Sq Ft | |
| 09/15/2017 09/15/17 | Sold | -- | -- | -- | View Prior Sale |
| 08/16/2017 08/16/17 | Pending | -- | -- | -- | |
| 06/21/2017 06/21/17 | For Sale | $158,855 | -- | $112 / Sq Ft |
We collect this data history from publicly available records. To have your information removed, we recommend requesting removal directly through your county’s website.
| Year | Tax Paid | Tax Assessment Tax Assessment Total Assessment is a certain percentage of the fair market value that is determined by local assessors to be the total taxable value of land and additions on the property. | Land | Improvement |
|---|---|---|---|---|
| 2025 | $1,939 | $19,250 | $3,780 | $15,470 |
| 2024 | $1,430 | $14,342 | $3,240 | $11,102 |
| 2023 | $1,426 | $14,102 | $3,000 | $11,102 |
| 2022 | $1,426 | $14,102 | $3,000 | $11,102 |
| 2021 | $673 | $14,102 | $3,000 | $11,102 |
| 2020 | $1,425 | $14,102 | $3,000 | $11,102 |
| 2019 | $1,422 | $14,102 | $3,000 | $11,102 |
| 2018 | $1,426 | $14,102 | $3,000 | $11,102 |
| 2017 | $303 | $3,000 | $3,000 | $0 |
DA
Seller's Agent in 2024
DRIONNE ARMANTROUT
United Real Estate Partners LLC
(504) 305-4930
23 Total Sales
EH
Buyer's Agent in 2024
Ellie Hoffman
NOMAR Membership
TB
Buyer's Agent in 2017
Tammy Blocker
RE/MAX
(985) 264-1831
47 Total Sales
Source: ROAM MLS
MLS Number: 2468172
APN: 06424996
Ask me questions while you tour the home.