
Sharyn Ahmad
RE/MAX Realty Group
(301) 857-4885
86 Total Sales
1 in Riverside
$280,000 Price
Estimated Value: $343,019
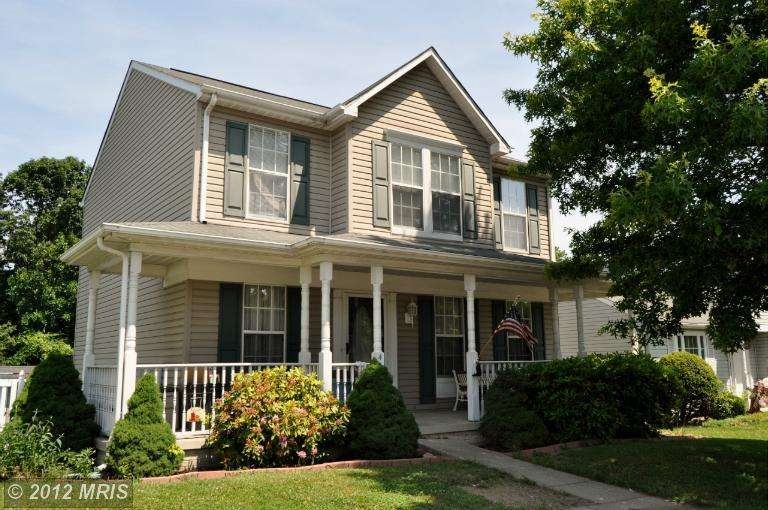
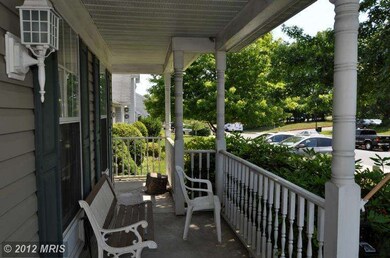
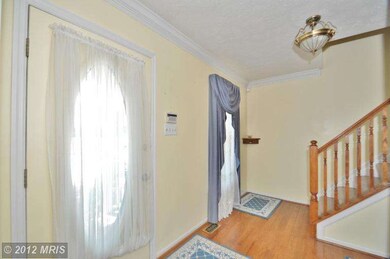
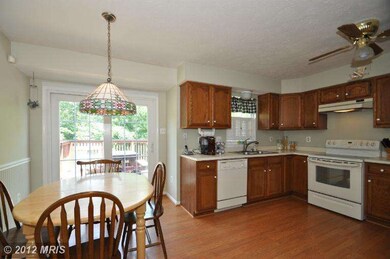
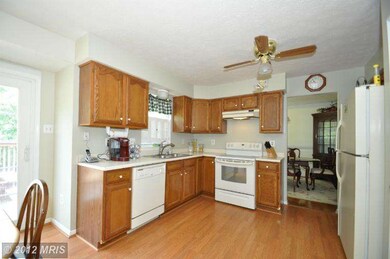
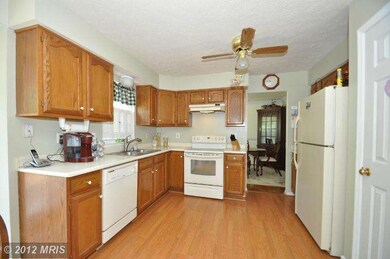
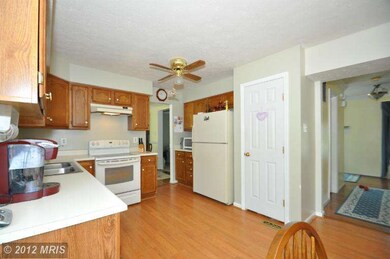
This is the one! Welcome home to your beautiful porch front colonial nestled in a desirable location, very convenient to interstate 95 points north and south. Many updates and upgrades throughout, from hardwood flooring, elegant molding accents, finished basement and more! Your fully fenced rear yard backs up to woods for peaceful setting and features a large shed for extra storage. Must see!
Last Agent to Sell the Property
(410) 823-0033 realtor@cummingsrealtors.com Cummings & Co. Realtors Listed on: 06/12/2012
We collect this data history from publicly available records. To have your information removed, we recommend requesting removal directly through your county’s website.
Sharyn Ahmad
RE/MAX Realty Group
(301) 857-4885
86 Total Sales
1 in Riverside
$280,000 Price
Sandra Hopkins
American Premier Realty, LLC
(443) 313-8811
117 Total Sales
1 in Riverside
$232,000 Price
Vinny Steo
Your Home Sold Guaranteed Realty
(410) 267-4216
290 Total Sales
4 in Riverside
$130K - $385K Price Range
Vicky Hupfeld
RE/MAX Advantage Realty
(667) 771-3490
50 Total Sales
1 in Riverside
$215,000 Price
Randy Pomfrey
Cummings & Co. Realtors
(443) 594-8210
199 Total Sales
2 in Riverside
$175K - $275K Price Range
LaKeta Burgess
NextHome Forward
(833) 689-3904
31 Total Sales
1 in Riverside
$540,000 Price
We collect this data history from publicly available records. To have your information removed, we recommend requesting removal directly through your county’s website.
| Date | Buyer | Sale Price | Title Company |
|---|---|---|---|
| $194,000 | North American Title Ins Co | ||
| $134,600 | -- | ||
| $125,800 | -- |
We collect this data history from publicly available records. To have your information removed, we recommend requesting removal directly through your county’s website.
| Date | Status | Borrower | Loan Amount |
|---|---|---|---|
| Open | $208,813 | ||
| Closed | $208,386 | ||
| Closed | $190,486 | ||
| Previous Owner | $244,000 |
We collect this data history from publicly available records. To have your information removed, we recommend requesting removal directly through your county’s website.
| Date | Event | Price | List to Sale | Price per Sq Ft |
|---|---|---|---|---|
| 02/22/2013 02/22/13 | Sold | $194,000 | -3.0% | $127 / Sq Ft |
| 12/20/2012 12/20/12 | Pending | -- | -- | -- |
| 12/11/2012 12/11/12 | Price Changed | $199,900 | -2.4% | $131 / Sq Ft |
| 11/27/2012 11/27/12 | Price Changed | $204,900 | -2.4% | $134 / Sq Ft |
| 11/12/2012 11/12/12 | For Sale | $209,900 | 0.0% | $137 / Sq Ft |
| 08/24/2012 08/24/12 | Pending | -- | -- | -- |
| 08/11/2012 08/11/12 | Price Changed | $209,900 | -2.3% | $137 / Sq Ft |
| 07/10/2012 07/10/12 | Price Changed | $214,900 | -1.0% | $141 / Sq Ft |
| 06/12/2012 06/12/12 | For Sale | $217,000 | -- | $142 / Sq Ft |
We collect this data history from publicly available records. To have your information removed, we recommend requesting removal directly through your county’s website.
| Year | Tax Paid | Tax Assessment Tax Assessment Total Assessment is a certain percentage of the fair market value that is determined by local assessors to be the total taxable value of land and additions on the property. | Land | Improvement |
|---|---|---|---|---|
| 2025 | $2,677 | $264,200 | $0 | $0 |
| 2024 | $2,677 | $245,600 | $0 | $0 |
| 2023 | $2,474 | $227,000 | $75,300 | $151,700 |
| 2022 | $2,414 | $221,467 | $0 | $0 |
| 2021 | $2,428 | $215,933 | $0 | $0 |
| 2020 | $2,428 | $210,400 | $75,300 | $135,100 |
| 2019 | $2,400 | $207,967 | $0 | $0 |
| 2018 | $2,350 | $205,533 | $0 | $0 |
| 2017 | $2,323 | $203,100 | $0 | $0 |
| 2016 | -- | $203,100 | $0 | $0 |
| 2015 | $2,723 | $203,100 | $0 | $0 |
| 2014 | $2,723 | $217,000 | $0 | $0 |
Seller's Agent in 2013
Mark Novak
Cummings & Co Realtors
(410) 449-7770
202 Total Sales
Buyer's Agent in 2013
Bill Schilling
Long & Foster
(410) 652-0346
71 Total Sales
Source: Bright MLS
MLS Number: 1004029688
APN: 01-236857
Disclaimer: Certain information contained herein is derived from information provided by parties other than Homes.com. All information provided is deemed reliable, but is not guaranteed to be accurate and should be independently verified.
The data relating to real estate for sale on this website appears in part through the BRIGHT Internet Data Exchange program, a voluntary cooperative exchange of property listing data between licensed real estate brokerage firms, and is provided by BRIGHT through a licensing agreement.
Listing information is from various brokers who participate in the Bright MLS IDX program and not all listings may be visible on the site.
The property information being provided on or through the website is for the personal, non-commercial use of consumers and such information may not be used for any purpose other than to identify prospective properties consumers may be interested in purchasing.
Some properties which appear for sale on the website may no longer be available because they are for instance, under contract, sold or are no longer being offered for sale.
Property information displayed is deemed reliable but is not guaranteed.
Copyright 2026 Bright MLS, Inc.
Ask me questions while you tour the home.