
Paul Gleason
Fairfield Realty
(617) 675-5821
12 Total Sales
4 in Back Bay
$450K - $21M Price Range

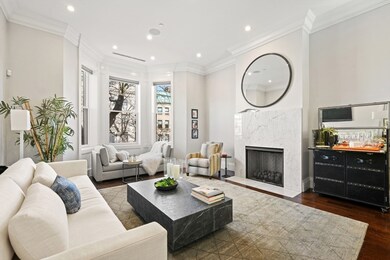

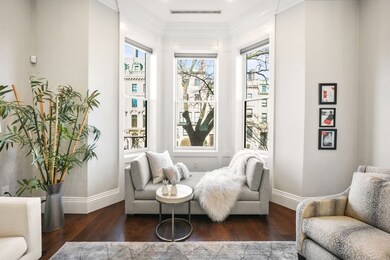
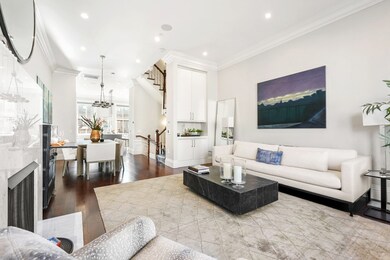
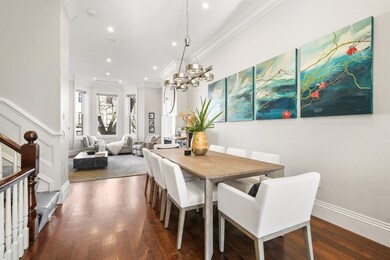

Spectacular Penthouse residence at 423 Beacon Street, one of just 2 residences in a historic brownstone in the heart of Back Bay. This sun-filled home offers 2,539 square feet of living space with 3 beds, 3.5 baths, a private roof deck and 1 parking space. The open concept living and dining area overlooks treelined Beacon Street from a beautiful bay of windows and features a marble surround gas fireplace. The dining area opens to the gourmet kitchen equipped with custom cabinetry, high-end appliances and central island. Full floor primary suite with 5-piece marble bath, walk-in closet and custom dressing room with ample storage space and wine vault. Additional features include a top floor media room with contemporary fireplace and wet bar, impressive ceiling heights, high-end finishes, radiant heated flooring in the full bathrooms, sound system, handsome dark walnut stained white oak flooring and elegant millwork throughout. Outstanding location close to all Back Bay has to offer.
Last Agent to Sell the Property
Campion & Company Fine Homes Real Estate Listed on: 02/20/2024
Paul Gleason
Fairfield Realty
(617) 675-5821
12 Total Sales
4 in Back Bay
$450K - $21M Price Range
Gary Kelley
GK Group Services, Inc.
(508) 665-1619
66 Total Sales
1 in Back Bay
$950,000 Price
Leanne McCormick
Milestone Realty, Inc.
(781) 633-7912
159 Total Sales
1 in Back Bay
$490,000 Price
Chris Perez
Coldwell Banker Realty - Boston
(978) 736-3584
1 Total Sale
1 in Back Bay
$1,720,000 Price
Nicole Blanchard
Compass
(781) 808-2520
28 Total Sales
5 in Back Bay
$135K - $3.9M Price Range
Jennifer Schneider
Century 21 Elite Realty
(781) 549-9402
104 Total Sales
1 in Back Bay
$2,594,000 Price
We collect this data history from publicly available records. To have your information removed, we recommend requesting removal directly through your county’s website.
| Date | Event | Price | List to Sale | Price per Sq Ft |
|---|---|---|---|---|
| 03/28/2024 03/28/24 | Sold | $4,200,000 | -6.7% | $1,654 / Sq Ft |
| 02/29/2024 02/29/24 | Pending | -- | -- | -- |
| 02/20/2024 02/20/24 | For Sale | $4,500,000 | -- | $1,772 / Sq Ft |
Seller's Agent in 2024
Tracy Campion
Campion & Company Fine Homes Real Estate
(617) 851-3506
170 in this area
345 Total Sales
Buyer's Agent in 2024
Hans Nagrath
Compass
(646) 577-1294
18 in this area
164 Total Sales
Source: MLS Property Information Network (MLS PIN)
MLS Number: 73203822
Disclaimer: Certain information contained herein is derived from information provided by parties other than Homes.com. All information provided is deemed reliable, but is not guaranteed to be accurate and should be independently verified.
The property listing data and information, or the Images, set forth herein were provided to MLS Property Information Network, Inc. from third party sources, including sellers, lessors and public records, and were compiled by MLS Property Information Network, Inc. The property listing data and information, and the Images, are for the personal, non-commercial use of consumers having a good faith interest in purchasing or leasing listed properties of the type displayed to them and may not be used for any purpose other than to identify prospective properties which such consumers may have a good faith interest in purchasing or leasing. MLS Property Information Network, Inc. and its subscribers disclaim any and all representations and warranties as to the accuracy of the property listing data and information, or as to the accuracy of any of the Images, set forth herein.
Ask me questions while you tour the home.