
Rudy Pierre
YellowBrick Real Estate LLC
(475) 889-7904
87 Total Sales
1 in Newtown
$1,340,000 Price
Estimated Value: $508,934
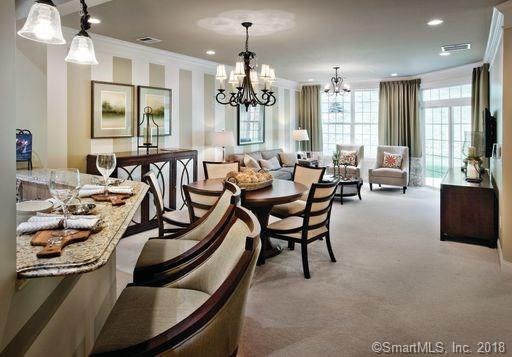
SINGLE-LEVEL FLAT-STYLE CONDO IN MID-RISE BUILDING (FOUR FLOORS with ELEVATOR); LOCTED ON 2ND FLOOR, SINGLE GARAGE PARKING BELOW WITH STORAGE, ELEVATOR TO THE HOME; FOYER OPENS TO ELEGANTLY APPOINTED KITCHEN WITH BREAKFAST BAR; SPACIOUS GREAT ROOM CONNECTS TO BALCONY: MASTER SUITE WITH MASTER BATH HAS A SITTING AREA AND WALK IN CLOSET;STAINLESS STEEL APPLIANCES;GRANITE COUNTER TOPS IN MASTER AND SECOND BATHROOMS AND KITCHEN, HARDWOOD FLOORS & TRIM FINISHES IN SELECT ROOMS.
Last Agent to Sell the Property
Diana Stanton
William Raveis Real Estate License #RES.0802508 Listed on: 10/01/2018
Co-Listed By
Mary Ellen Warwick
Great Estates, CT License #RES.0787300
Last Buyer's Agent
Mary Ellen Warwick
Great Estates, CT License #RES.0787300
Rudy Pierre
YellowBrick Real Estate LLC
(475) 889-7904
87 Total Sales
1 in Newtown
$1,340,000 Price
Chris LaCava
Coldwell Banker Realty
(475) 323-6757
149 Total Sales
2 in Newtown
$340K - $365K Price Range
Tami Hoxhallari
Lotus Realty Group, LLC.
(475) 219-6709
36 Total Sales
1 in Newtown
$900,000 Price
Greg DeFazio
Greg DeFazio
(860) 590-4571
46 Total Sales
1 in Newtown
$110,000 Price
Lorraine Amaral
William Pitt Sotheby's Int'l
(475) 323-6909
154 Total Sales
16 in Newtown
$381K - $830K Price Range
Roni Agress
William Pitt Sotheby's Int'l
(914) 875-2948
34 Total Sales
1 in Newtown
$301,000 Price
We collect this data history from publicly available records. To have your information removed, we recommend requesting removal directly through your county’s website.
| Date | Event | Price | List to Sale | Price per Sq Ft |
|---|---|---|---|---|
| 01/24/2020 01/24/20 | Sold | $340,364 | +2.3% | $226 / Sq Ft |
| 09/22/2019 09/22/19 | Pending | -- | -- | -- |
| 07/09/2019 07/09/19 | Price Changed | $332,845 | +1.5% | $221 / Sq Ft |
| 05/07/2019 05/07/19 | Price Changed | $327,995 | -0.6% | $218 / Sq Ft |
| 02/23/2019 02/23/19 | Price Changed | $329,995 | +0.8% | $219 / Sq Ft |
| 01/21/2019 01/21/19 | Price Changed | $327,495 | -3.0% | $218 / Sq Ft |
| 01/17/2019 01/17/19 | Price Changed | $337,495 | +2.3% | $224 / Sq Ft |
| 10/01/2018 10/01/18 | For Sale | $329,995 | -- | $219 / Sq Ft |
We collect this data history from publicly available records. To have your information removed, we recommend requesting removal directly through your county’s website.
| Year | Tax Paid | Tax Assessment Tax Assessment Total Assessment is a certain percentage of the fair market value that is determined by local assessors to be the total taxable value of land and additions on the property. | Land | Improvement |
|---|---|---|---|---|
| 2025 | $7,656 | $266,390 | $0 | $266,390 |
| 2024 | $7,185 | $266,390 | $0 | $266,390 |
| 2023 | $6,990 | $266,390 | $0 | $266,390 |
| 2022 | $7,456 | $215,050 | $0 | $215,050 |
| 2021 | $7,620 | $219,900 | $0 | $219,900 |
| 2020 | $7,644 | $219,900 | $0 | $219,900 |
| 2019 | $925 | $26,600 | $0 | $26,600 |
| 2018 | $911 | $26,600 | $0 | $26,600 |
| 2017 | $948 | $28,000 | $0 | $28,000 |
| 2016 | $941 | $28,000 | $0 | $28,000 |
| 2015 | $926 | $28,000 | $0 | $28,000 |
| 2014 | $933 | $28,000 | $0 | $28,000 |
D
Seller's Agent in 2020
Diana Stanton
William Raveis Real Estate
M
Seller Co-Listing Agent in 2020
Mary Ellen Warwick
Great Estates, CT
Source: SmartMLS
MLS Number: 170130024
APN: NEWT-000002-000005-000031-000002-928
Disclaimer: Certain information contained herein is derived from information provided by parties other than Homes.com. All information provided is deemed reliable, but is not guaranteed to be accurate and should be independently verified.
IDX information is provided exclusively for personal, non-commercial use, and may not be used for any purpose other than to identify prospective properties consumers may be interested in purchasing. Information is deemed reliable but not guaranteed.
Ask me questions while you tour the home.