NOT LISTED FOR SALE

423 E Delano St Unit 12 Tucson, AZ 85705

Keeling Neighborhood
4 Beds
4 Baths
1,800 Sq Ft
0.8 Acre Lot

Sale Details

Date Sold: November 1, 2019

Last sale price $148,000 $82 Per Sq Ft

52 Days on Market

Highlights

  • 0.8 Acre Lot
  • Breakfast Area or Nook
  • Courtyard
  • Ranch Style House
  • Family Room Off Kitchen
  • Living Room

About This Home

As of November 2019

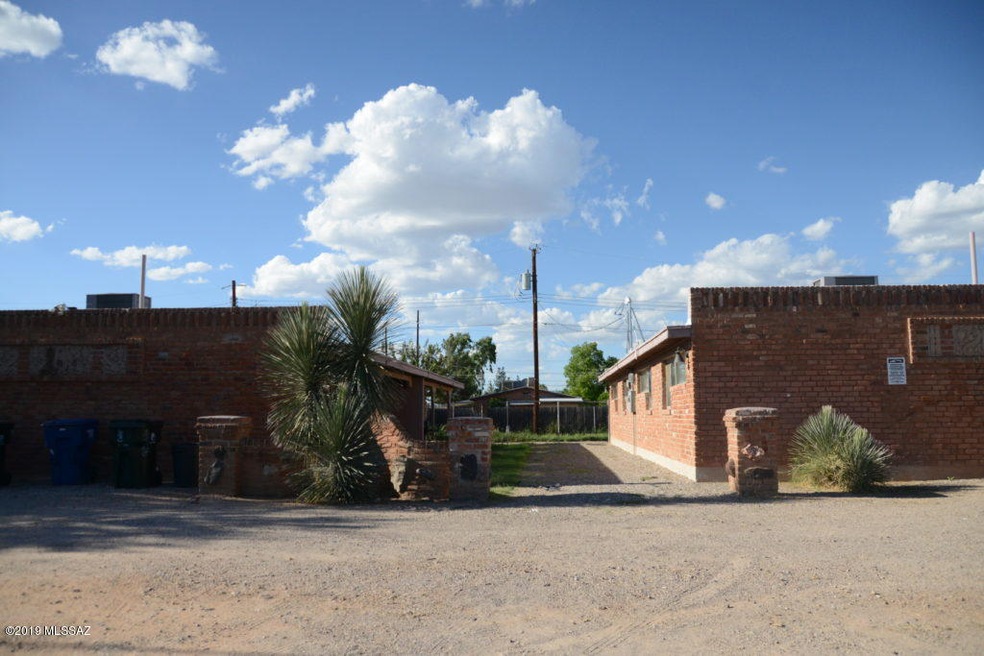
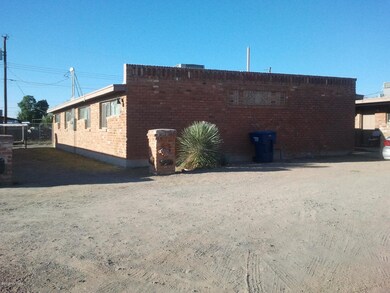
Perfect for residential financing. Beautiful brick duplex and a great opportunity to purchase all 6 duplexes totaling 12 units. each unit includes waster and dryer, stove, and refrigerator, electricity individually metered to each unit. Large 900 SF 2 bedroom 1 bath, easy access to numerous restaurants, retail, and convenient to bus line.

Last Agent to Sell the Property

Anel Vega

Tierra Antigua Realty Listed on: 07/17/2019

Last Buyer's Agent

Cheri Peng

HomeSmart Advantage Group

HomeSmart Advantage Group

Property Details

Home Type

  • Multi-Family

Est. Annual Taxes

  • $1,037

Year Built

  • Built in 1989

Lot Details

  • 34,848 Sq Ft Lot
  • Lot Dimensions are 300x120
  • Paved or Partially Paved Lot

Home Design

  • Duplex
  • Ranch Style House
  • Brick Exterior Construction
  • Built-Up Roof

Interior Spaces

  • 1,800 Sq Ft Home
  • Ceiling Fan
  • Window Treatments
  • Family Room Off Kitchen
  • Living Room

Kitchen

  • Breakfast Area or Nook
  • Eat-In Kitchen
  • Electric Range

Flooring

  • Carpet
  • Concrete

Laundry

  • Laundry in Kitchen
  • Dryer
  • Washer

Parking

  • 12 Parking Spaces
  • No Driveway

Outdoor Features

  • Courtyard
  • Exterior Lighting

Location

  • Ground Level

Schools

  • Keeling Elementary School
  • Amphitheater Middle School
  • Amphitheater High School

Utilities

  • Forced Air Heating and Cooling System
  • Natural Gas Not Available
  • Electric Water Heater
  • Sewer Not Available
  • Cable TV Available

Listing and Financial Details

  • $517 special tax assessment

Community Details

Overview

  • Coronado Heights Subdivision

Building Details

  • Fuel Expense $83
  • Insurance Expense $230
  • Maintenance Expense $500
  • Professional Management Expense $537
  • Water Sewer Expense $83

Property Details

Home Type

Multi-Family

Est. Annual Taxes

$1,037

Year Built

Built in 1989

Lot Details

0.8 Acres

Listing Details

  • Property Type: Multi Family
  • Dwelling Type: 2 Plex
  • Style: Ranch
  • Technology: Cable TV
  • Accessibility Options: None
  • Legal Description: These photos are for 403-405, 407-409,411-413,415-417,419-421,423-425 E Delano Listing
  • Attached Detached: Attached
  • List Price per Sq Ft: 88.89
  • Subdivision Restrict C C And Rs: No
  • Special Features: None
  • Property Sub Type: MultiFamily

Interior Features

  • Interior Amenities: Ceiling Fan(s)
  • Window Coverings: Some
  • Floor Covering: Carpet, Concrete
  • Gross Sq Ft: 1800.00
  • Bathroom Features: None
  • Breakfast: Area
  • Dining Areas: Eat-In Kitchen
  • Dining Room: None
  • Living Areas: Living Room, Off Kitchen
  • Laundry: Dryer Included, In Kitchen, Washer Included
  • Extra Room: None
  • Kitchen Features: Electric Range, Refrigerator
  • Interior Steps: No

Exterior Features

  • Construction: Brick
  • Construction Siding: No
  • Construction Status: Existing
  • F E M A Flood Zone: No
  • Fence: None
  • Landscape Front: Decorative Gravel
  • Landscape Rear: Decorative Gravel
  • Patio Deck: None
  • Pool: None
  • Road Maintenance: City
  • Roof: Built-Up
  • Spa: None
  • View: Residential
  • Exterior Feature: Courtyard

Garage/Parking

  • Driveway: None
  • Total Parking: 12

Utilities

  • Water: City Water
  • Water Heater: Electric
  • Electric Electric Company: TEP
  • Fire Protection: Included in Taxes
  • Gas Company: None
  • Main Cooling: Central Air
  • Main Heating: Electric, Forced Air
  • Security: None
  • Sewer: None

Condo/Co-op/Association

  • Association Amenities: None
  • HOA: No
  • Community: None

Association/Amenities

  • Senior Community: No
  • Deed Restrictions: No
  • Neighborhood Features: Lighted, Paved Street, Sidewalks

Fee Information

  • Expenses Admin Expenses: 83.00
  • Expenses Contract Services: 100.00
  • Expenses Figures Presented: Proforma
  • Expenses Gas Electric: 83.00
  • Expenses Maintenance Supplies: 500.00
  • Expenses Taxes Assessments: 517.00

Lot Info

  • Property Group ID: 19990816212116581394000000
  • Horse Facilities: No
  • Horse Property: No
  • Lot Acres: 0.80
  • Lot Dimensions: 300x120
  • Lot Features: Subdivided
  • Lot Size Price Sq Ft: 4.59
  • Lot Sq Ft: 34848.00
  • Lot Sz Sold Prc Sq Ft: 4.25
  • Municipality Zoning: Tucson - R2
  • Municipal Flood Zone: No

Building Info

  • Year Built: 1989

Rental Info

  • Utilities Paid Cable TV: Tenant
  • Utilities Paid Electric: Tenant
  • Utilities Paid Gas: Tenant
  • Utilities Paid Insurance: Owner
  • Utilities Paid Landscaping: Owner
  • Utilities Paid Sewer: Owner
  • Utilities Paid Taxes: Owner
  • Utilities Paid Trash: Owner
  • Utilities Paid Water: Owner

Tax Info

  • Tax Code: 107-11-0390
  • Taxes: 1036.61
  • Tax Year: 2018
  • Taxes For: Dwelling & Land

MLS Schools

  • Middle School: Amphitheater
  • Elementary School: Keeling
  • High School: Amphitheater
  • School District: Amphitheater
Create a Home Valuation Report for This Property
The Home Valuation Report is an in-depth analysis detailing your home's value as well as a comparison with similar homes in the area

Home Values in the Area

Source: Public Records

Average Home Value in this Area


Source: Public Records

Property History

We collect this data history from publicly available records. To have your information removed, we recommend requesting removal directly through your county’s website.

Date Event Price List to Sale Price per Sq Ft
11/01/2019 11/01/19 Sold $148,000 0.0% $82 / Sq Ft
10/02/2019 10/02/19 Pending -- -- --
07/17/2019 07/17/19 For Sale $148,000 -- $82 / Sq Ft
Source: MLS of Southern Arizona

Agents Affiliated with this Home

  • Section Image
See All Agents

Map

Source: MLS of Southern Arizona

MLS Number: 21918952

MLS of Southern Arizona
Your Personal Tour Guide

Ask me questions while you tour the home.