
Ryan Andersen
ERA BROKERS CONSOLIDATED SG
(435) 233-9764
55 Total Sales
2 in Central
$162K - $368K Price Range
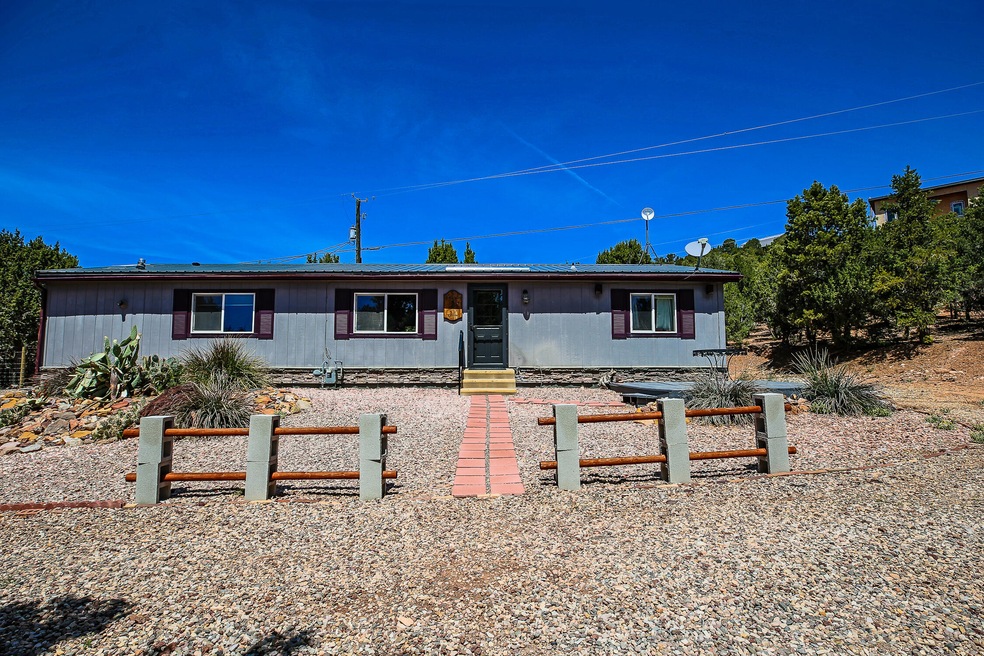
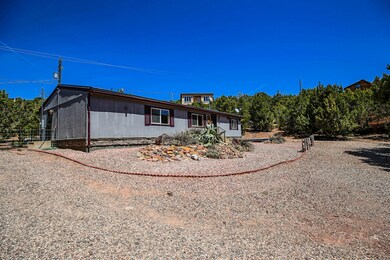
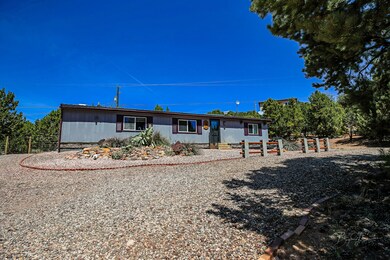


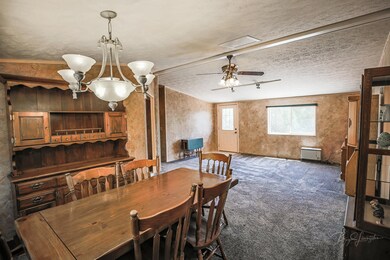
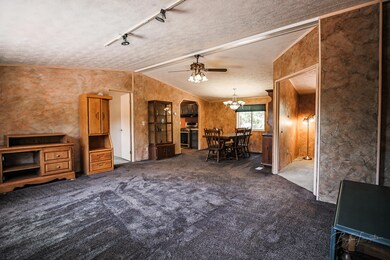
Look no further. This well taken care of 3 bd 2 bath with bonus office. Large .46 acre lot, secluded and wooded lot. Fenced in Dog Run. 1 car garage with covered carport. Storage shed. Plenty of room for RV or Trailer's. Central town offers cooler summer temps, trails and off-roading. Enjoy the slow down of country living at its finest.
Last Agent to Sell the Property
COLDWELL BANKER PREMIER REALTY License #10502262-SA Listed on: 05/06/2022
Last Buyer's Agent
COLDWELL BANKER PREMIER REALTY License #10502262-SA Listed on: 05/06/2022
We collect this data history from publicly available records. To have your information removed, we recommend requesting removal directly through your county’s website.
Ryan Andersen
ERA BROKERS CONSOLIDATED SG
(435) 233-9764
55 Total Sales
2 in Central
$162K - $368K Price Range
Jesse Poll
KW Ascend Keller Williams Realty
(435) 466-2391
256 Total Sales
12 in Central
$152K - $510K Price Range
RaNae Fabrizio
FATHOM REALTY SG
(385) 217-7762
11 Total Sales
1 in Central
$338,000 Price
Robert MacFarlane
KW Ascend Keller Williams Realty
(435) 256-8633
83 Total Sales
1 in Central
$200,000 Price
Jake Peart
KW Ascend Keller Williams Realty
(435) 256-8590
76 Total Sales
1 in Central
$329,850 Price
Dustin Hammer
Real Broker, LLC
(435) 210-6506
86 Total Sales
1 in Central
$4,000,000 Price
We collect this data history from publicly available records. To have your information removed, we recommend requesting removal directly through your county’s website.
| Date | Buyer | Sale Price | Title Company |
|---|---|---|---|
| -- | Southern Utah Title |
We collect this data history from publicly available records. To have your information removed, we recommend requesting removal directly through your county’s website.
| Date | Event | Price | List to Sale | Price per Sq Ft |
|---|---|---|---|---|
| 06/13/2022 06/13/22 | Sold | -- | -- | -- |
| 05/11/2022 05/11/22 | Off Market | -- | -- | -- |
| 05/06/2022 05/06/22 | For Sale | $315,000 | -- | $214 / Sq Ft |
We collect this data history from publicly available records. To have your information removed, we recommend requesting removal directly through your county’s website.
| Year | Tax Paid | Tax Assessment Tax Assessment Total Assessment is a certain percentage of the fair market value that is determined by local assessors to be the total taxable value of land and additions on the property. | Land | Improvement |
|---|---|---|---|---|
| 2026 | $3,114 | $231,800 | $90,000 | $141,800 |
| 2025 | $2,497 | $229,100 | $90,000 | $139,100 |
| 2023 | $2,497 | $239,900 | $90,000 | $149,900 |
| 2022 | $735 | $116,160 | $33,000 | $83,160 |
| 2021 | $728 | $172,800 | $50,000 | $122,800 |
| 2020 | $561 | $154,000 | $45,000 | $109,000 |
| 2019 | $561 | $124,000 | $24,000 | $100,000 |
| 2018 | $526 | $58,960 | $0 | $0 |
| 2017 | $463 | $51,920 | $0 | $0 |
| 2016 | $481 | $49,665 | $0 | $0 |
| 2015 | $588 | $58,465 | $0 | $0 |
| 2014 | $459 | $46,255 | $0 | $0 |
M
Seller's Agent in 2022
MATTHEW GRAY
COLDWELL BANKER PREMIER REALTY
(435) 574-7150
113 Total Sales
Source: Washington County Board of REALTORS®
MLS Number: 22-231481
APN: DDE-3-20
Disclaimer: Certain information contained herein is derived from information provided by parties other than Homes.com. All information provided is deemed reliable, but is not guaranteed to be accurate and should be independently verified.
All information should be verified by the recipient and none is guaranteed as accurate by ARMLS
Listing Information presented by local MLS brokerage: Ten-X, local REALTOR®- Arlene Richardson - (888)-952-6393
Ask me questions while you tour the home.