
Kenneth Snee
Coldwell Banker Realty
(717) 775-7151
94 Total Sales
1 in New Cumberland
$185,000 Price


Estimated Value: $204,000 - $209,761
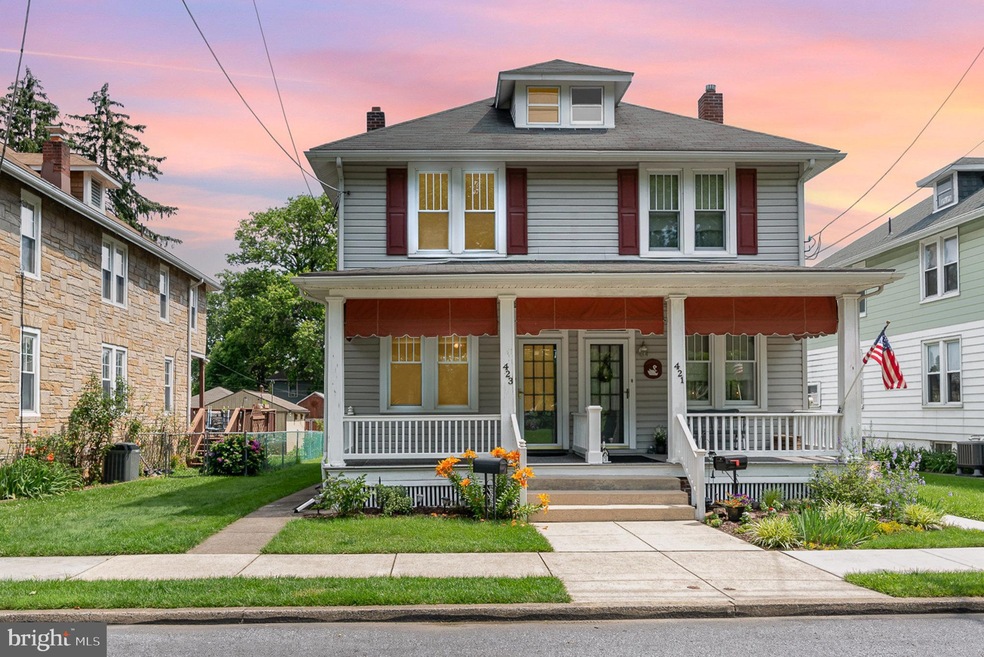
Charming Half Duplex in New Cumberland Located Directly Across From the Park! Welcome to this beautifully maintained 3-bedroom, 1-bath half duplex, perfect for first-time buyers, downsizers, or investors! Located on a peaceful street just minutes from schools, parks, shopping, and public transit, this home offers the comfort of a full-size house with the convenience of low-maintenance living.
Step inside to find a bright, open-concept living and dining area with large windows that fill the space with natural light. The updated kitchen features plenty of counter space, and ample updated cabinetry. Located right off the kitchen is a perfect sunroom for plants or mudroom for the outdoor items! Upstairs, enjoy 3 nicely sized bedrooms and a full bathroom with a clean, contemporary design. The 3rd floor features a partially finished attic that could be a playroom, artist loft, or game room! Additional highlights include a private backyard, a dedicated parking space, and detached garage! This home shares only one common wall, ensuring both privacy and peace of mind.
Last Agent to Sell the Property
(717) 920-9700 deannehoppel@howardhanna.com Howard Hanna Company-Harrisburg License #RS311357 Listed on: 06/24/2025
Last Buyer's Agent
(717) 316-8777 ironvalleyyork@gmail.com Iron Valley Real Estate of York County License #RS321163
We collect this data history from publicly available records. To have your information removed, we recommend requesting removal directly through your county’s website.
Kenneth Snee
Coldwell Banker Realty
(717) 775-7151
94 Total Sales
1 in New Cumberland
$185,000 Price
Matt Heilig
Keller Williams Realty
(717) 915-5315
155 Total Sales
2 in New Cumberland
$320K - $365K Price Range
Erniece Campbell
Real of Pennsylvania
(717) 853-3058
208 Total Sales
3 in New Cumberland
$196K - $330K Price Range
SHANNON KINCAID
Berkshire Hathaway HomeServices Homesale Realty
(717) 905-4890
127 Total Sales
7 in New Cumberland
$160K - $322K Price Range
Bill Hench
Keller Williams of Central PA
(717) 323-4002
135 Total Sales
1 in New Cumberland
$240,000 Price
Angela Moyer
RSR, REALTORS, LLC
(717) 910-4465
197 Total Sales
2 in New Cumberland
$229K - $386K Price Range
We collect this data history from publicly available records. To have your information removed, we recommend requesting removal directly through your county’s website.
| Date | Buyer | Sale Price | Title Company |
|---|---|---|---|
| $203,000 | Sapphire Settlements Llc |
We collect this data history from publicly available records. To have your information removed, we recommend requesting removal directly through your county’s website.
| Date | Status | Borrower | Loan Amount |
|---|---|---|---|
| Open | $174,000 | ||
| Previous Owner | Chianos Constance M | $62,000 | |
| Previous Owner | Williams Constance C | $20,000 | |
| Previous Owner | Chianos Constance M | $10,000 |
We collect this data history from publicly available records. To have your information removed, we recommend requesting removal directly through your county’s website.
| Date | Event | Price | List to Sale | Price per Sq Ft |
|---|---|---|---|---|
| 07/25/2025 07/25/25 | Sold | $203,000 | +1.6% | $161 / Sq Ft |
| 06/26/2025 06/26/25 | Pending | -- | -- | -- |
| 06/24/2025 06/24/25 | For Sale | $199,900 | -- | $159 / Sq Ft |
We collect this data history from publicly available records. To have your information removed, we recommend requesting removal directly through your county’s website.
| Year | Tax Paid | Tax Assessment Tax Assessment Total Assessment is a certain percentage of the fair market value that is determined by local assessors to be the total taxable value of land and additions on the property. | Land | Improvement |
|---|---|---|---|---|
| 2026 | $2,807 | $127,600 | $28,500 | $99,100 |
| 2025 | $2,728 | $127,600 | $28,500 | $99,100 |
| 2024 | $2,584 | $127,600 | $28,500 | $99,100 |
| 2023 | $2,478 | $127,600 | $28,500 | $99,100 |
| 2022 | $2,413 | $127,600 | $28,500 | $99,100 |
| 2021 | $2,358 | $127,600 | $28,500 | $99,100 |
| 2020 | $2,324 | $127,600 | $28,500 | $99,100 |
| 2019 | $2,285 | $127,600 | $28,500 | $99,100 |
| 2018 | $2,228 | $127,600 | $28,500 | $99,100 |
| 2017 | $2,192 | $127,600 | $28,500 | $99,100 |
| 2016 | -- | $127,600 | $28,500 | $99,100 |
| 2015 | -- | $127,600 | $28,500 | $99,100 |
| 2014 | -- | $127,600 | $28,500 | $99,100 |
Seller's Agent in 2025
CHRISTINE FARRELL
Howard Hanna
(717) 421-0292
62 Total Sales
Buyer's Agent in 2025
Jennifer Kline
Iron Valley Real Estate of York County
(717) 891-7504
76 Total Sales
Source: Bright MLS
MLS Number: PACB2043452
APN: 25-24-0811-220
Disclaimer: Certain information contained herein is derived from information provided by parties other than Homes.com. All information provided is deemed reliable, but is not guaranteed to be accurate and should be independently verified.
The data relating to real estate for sale on this website appears in part through the BRIGHT Internet Data Exchange program, a voluntary cooperative exchange of property listing data between licensed real estate brokerage firms, and is provided by BRIGHT through a licensing agreement.
Listing information is from various brokers who participate in the Bright MLS IDX program and not all listings may be visible on the site.
The property information being provided on or through the website is for the personal, non-commercial use of consumers and such information may not be used for any purpose other than to identify prospective properties consumers may be interested in purchasing.
Some properties which appear for sale on the website may no longer be available because they are for instance, under contract, sold or are no longer being offered for sale.
Property information displayed is deemed reliable but is not guaranteed.
Copyright 2026 Bright MLS, Inc.
Ask me questions while you tour the home.