
Heather Hood
The Platinum Group RE, LLC
(682) 327-1457
53 Total Sales
4 in Springtown
$325K - $559K Price Range
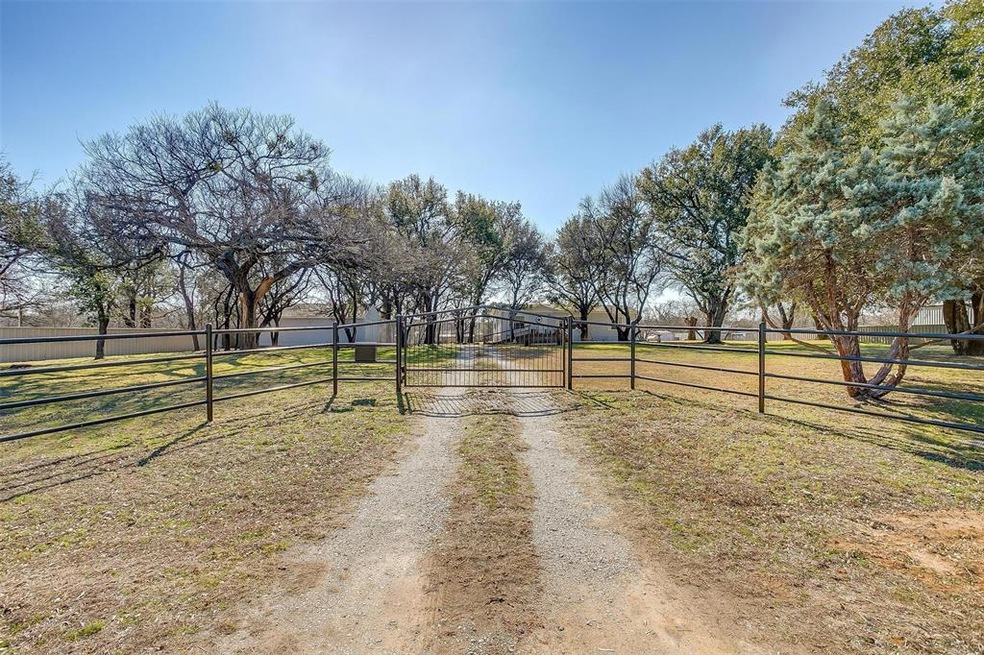
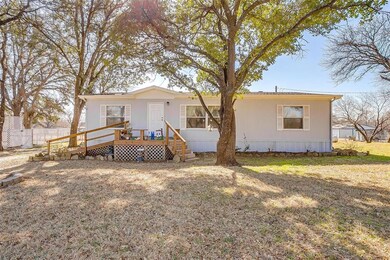
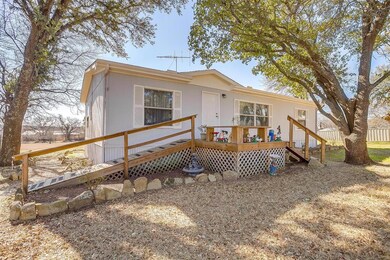
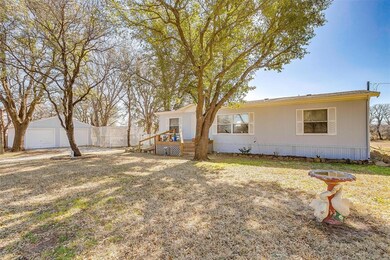
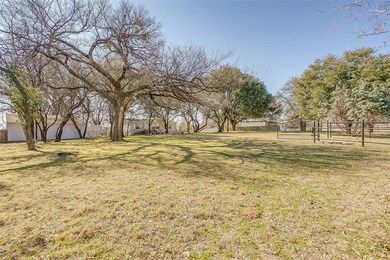
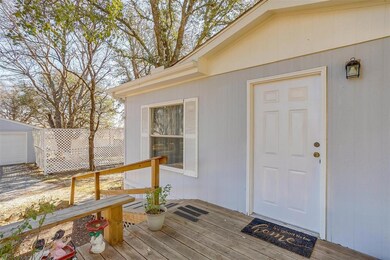
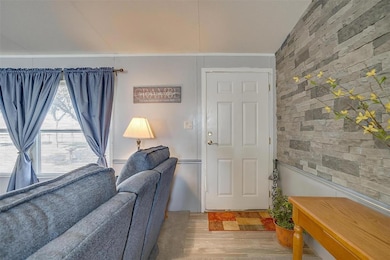
Looking for a place to call your own just outside the city limits? This 3 BEDROOM, 2 BATH Doublewide is nestled amongst towering trees on 1.96 acres. This home feels larger than it is with the OPEN-CONCEPT living area and split bedroom arrangement. Utility room located just off the kitchen with a door leading out to the back of the property. Home is MOVE-IN READY! Updated carpet and vinyl are in like new condition. There is a detached 2-car GARAGE with workbench and a STORM SHELTER big enough for you and your family and maybe even a few friends. This is one of the cleanest pre-owned homes you will find. The front yard has a variety of trees that will provide shade during the hot months and has the look and feel of a park, just add a park bench and relax while watching all the birds. Enjoy the patio located off the front yard, next to the garage. Behind the home there is plenty of room for a few chickens or perhaps a horse. Refrigerator and gas range are included. Call today.
Last Agent to Sell the Property
Helen Stewart
Weichert REALTORS, Team Realty License #0280197 Listed on: 02/22/2023
We collect this data history from publicly available records. To have your information removed, we recommend requesting removal directly through your county’s website.
Heather Hood
The Platinum Group RE, LLC
(682) 327-1457
53 Total Sales
4 in Springtown
$325K - $559K Price Range
Tamera Reynolds
CENTURY 21 Judge Fite Co.
(682) 277-3566
22 Total Sales
1 in Springtown
$169,900 Price
Jake Pollard
THE REAL ESTATE COMPANY
(940) 745-2914
19 Total Sales
1 in Springtown
$510,000 Price
Colleen Walker
Coldwell Banker Realty
(940) 245-5688
17 Total Sales
1 in Springtown
$339,900 Price
Bret Whitfield
The Agency Fort Worth
(469) 212-8117
85 Total Sales
1 in Springtown
$549,900 Price
Tamera Saling
Keller Williams Fort Worth
(682) 213-7788
99 Total Sales
2 in Springtown
$349K - $430K Price Range
We collect this data history from publicly available records. To have your information removed, we recommend requesting removal directly through your county’s website.
| Date | Buyer | Sale Price | Title Company |
|---|---|---|---|
| -- | None Listed On Document | ||
| Linker Beverly L | -- | -- |
We collect this data history from publicly available records. To have your information removed, we recommend requesting removal directly through your county’s website.
| Date | Status | Borrower | Loan Amount |
|---|---|---|---|
| Open | $250,000 |
We collect this data history from publicly available records. To have your information removed, we recommend requesting removal directly through your county’s website.
| Date | Event | Price | List to Sale | Price per Sq Ft |
|---|---|---|---|---|
| 04/21/2023 04/21/23 | Sold | -- | -- | -- |
| 03/03/2023 03/03/23 | Pending | -- | -- | -- |
| 02/22/2023 02/22/23 | For Sale | $250,000 | -- | $186 / Sq Ft |
We collect this data history from publicly available records. To have your information removed, we recommend requesting removal directly through your county’s website.
| Year | Tax Paid | Tax Assessment Tax Assessment Total Assessment is a certain percentage of the fair market value that is determined by local assessors to be the total taxable value of land and additions on the property. | Land | Improvement |
|---|---|---|---|---|
| 2025 | $2,760 | $229,270 | $110,000 | $119,270 |
| 2024 | $2,760 | $239,760 | $110,000 | $129,760 |
| 2023 | $2,760 | $239,760 | $110,000 | $129,760 |
| 2022 | $1,793 | $152,180 | $70,000 | $82,180 |
| 2021 | $1,770 | $152,180 | $70,000 | $82,180 |
| 2020 | $1,604 | $108,700 | $50,000 | $58,700 |
| 2019 | $1,567 | $108,700 | $50,000 | $58,700 |
| 2018 | $1,429 | $68,700 | $35,000 | $33,700 |
| 2017 | $1,448 | $68,700 | $35,000 | $33,700 |
| 2016 | $1,316 | $60,390 | $25,000 | $35,390 |
| 2015 | $939 | $60,390 | $25,000 | $35,390 |
| 2014 | $1,064 | $58,930 | $23,540 | $35,390 |
HS
Seller's Agent in 2023
Helen Stewart
Weichert REALTORS, Team Realty
Buyer's Agent in 2023
Allison Kane
Better Homes & Gardens, Winans
(817) 805-1841
57 Total Sales
Source: North Texas Real Estate Information Systems (NTREIS)
MLS Number: 20242041
APN: 16295-000-006-00
Disclaimer: Certain information contained herein is derived from information provided by parties other than Homes.com. All information provided is deemed reliable, but is not guaranteed to be accurate and should be independently verified.
Listing information provided in part by the North Texas Real Estate Information Systems, Inc, for personal, non-commercial use by viewers of this site and may not be reproduced or redistributed. All information is deemed reliable but not guaranteed. Copyright © NTREIS 2026. All rights reserved
Ask me questions while you tour the home.