423 Maple Ridge Cir Salisbury, NC 28147
Salisbury AreaEstimated Value: $387,137 - $424,000
Highlights
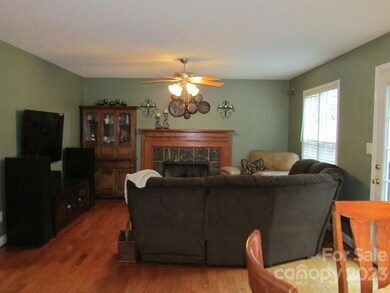
- Living Room with Fireplace
- Elevator
- Walk-In Closet
- Whirlpool Bathtub
- Front Porch
- Forced Air Heating and Cooling System
About This Home

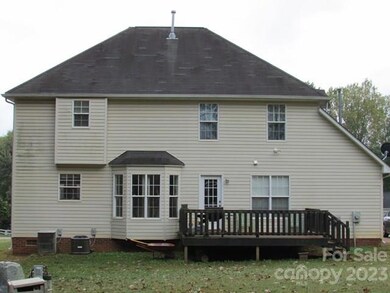
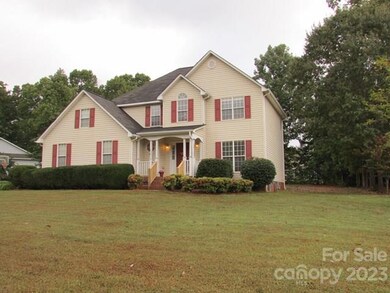
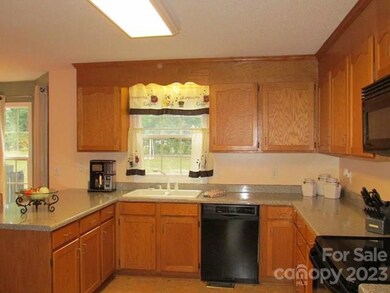
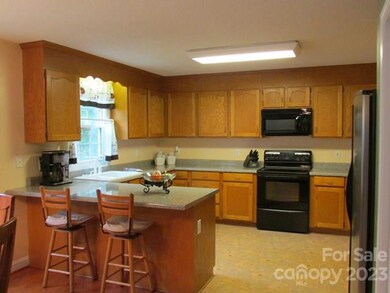
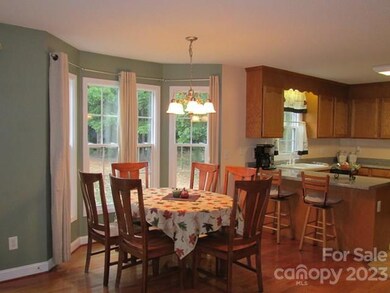
As of November 2017Looking for that Wonderful Home in Popular Grace Ridge Subdivision? Here it is, just for you! Two Story, over 2,000 sf, 3 BR, 2 bath sitting on .55 acres. Large open floor plan presents a cozy living space accompanied by a chef's kitchen with cabinets galore... Large pantry adds to the appeal. Lovely dining leads to stairway to all BRs. Master is wonderfully spacious with freshly painted master bath that has whirlpool, stand alone shower and large walk in closet. Definite Must See !!
Home Details
Home Type
- Single Family
Year Built
- Built in 2002
Lot Details
- Lot Dimensions are 110x228x105x222
- Property fronts an interstate
- Level Lot
- Possible uses of the property include Gardening
HOA Fees
- $316 Monthly HOA Fees
Parking
- 2 Car Garage
Home Design
- Composition Roof
- Vinyl Siding
Interior Spaces
- 2,064 Sq Ft Home
- Gas Log Fireplace
- Living Room with Fireplace
- Crawl Space
- Pull Down Stairs to Attic
Kitchen
- Range Hood
- Microwave
- Dishwasher
Bedrooms and Bathrooms
- 3 Bedrooms
- Walk-In Closet
- Whirlpool Bathtub
Outdoor Features
- Front Porch
Schools
- Knollwood Elementary School
- Southeast Middle School
- Jesse Carson High School
Utilities
- Forced Air Heating and Cooling System
- Heating System Uses Natural Gas
- Septic Tank
Listing and Financial Details
- Assessor Parcel Number 479
Community Details
Overview
- Cedar Management Corp Association
- Grace Ridge Subdivision
Amenities
- Elevator
Ownership History
We collect this data history from publicly available records. To have your information removed, we recommend requesting removal directly through your county’s website.
Purchase Details
Home Financials for this Owner
Home Financials are based on the most recent Mortgage that was taken out on this home.Purchase Details
Home Financials for this Owner
Home Financials are based on the most recent Mortgage that was taken out on this home.Purchase Details
Purchase History
We collect this data history from publicly available records. To have your information removed, we recommend requesting removal directly through your county’s website.
| Date | Buyer | Sale Price | Title Company |
|---|---|---|---|
| $203,000 | Statewide Title | ||
| Gardner James David | -- | None Available | |
| Gardner James David | -- | None Available |
Mortgage History
We collect this data history from publicly available records. To have your information removed, we recommend requesting removal directly through your county’s website.
| Date | Status | Borrower | Loan Amount |
|---|---|---|---|
| Open | $162,400 | ||
| Previous Owner | Gardner James David | $146,100 | |
| Previous Owner | Gardner James D | $155,325 | |
| Previous Owner | Gardner James David | $168,000 | |
| Previous Owner | Gardner James David | $42,000 |
Property History
We collect this data history from publicly available records. To have your information removed, we recommend requesting removal directly through your county’s website.
| Date | Event | Price | List to Sale | Price per Sq Ft |
|---|---|---|---|---|
| 02/21/2018 02/21/18 | Off Market | $203,000 | -- | -- |
| 11/21/2017 11/21/17 | Sold | $203,000 | 0.0% | $98 / Sq Ft |
| 10/11/2017 10/11/17 | Pending | -- | -- | -- |
| 10/09/2017 10/09/17 | For Sale | $203,000 | -- | $98 / Sq Ft |
Tax History
We collect this data history from publicly available records. To have your information removed, we recommend requesting removal directly through your county’s website.
| Year | Tax Paid | Tax Assessment Tax Assessment Total Assessment is a certain percentage of the fair market value that is determined by local assessors to be the total taxable value of land and additions on the property. | Land | Improvement |
|---|---|---|---|---|
| 2026 | $2,102 | $310,208 | $37,500 | $272,708 |
| 2025 | $2,102 | $310,208 | $37,500 | $272,708 |
| 2024 | $2,102 | $310,208 | $37,500 | $272,708 |
| 2023 | $2,102 | $310,208 | $37,500 | $272,708 |
| 2022 | $1,541 | $204,097 | $32,000 | $172,097 |
| 2021 | $1,526 | $204,097 | $32,000 | $172,097 |
| 2020 | $1,526 | $204,097 | $32,000 | $172,097 |
| 2019 | $1,526 | $204,097 | $32,000 | $172,097 |
| 2018 | $1,210 | $163,263 | $28,500 | $134,763 |
| 2017 | $1,210 | $163,263 | $28,500 | $134,763 |
| 2016 | $1,210 | $163,263 | $28,500 | $134,763 |
| 2015 | $1,224 | $163,263 | $28,500 | $134,763 |
| 2014 | $1,179 | $164,937 | $28,500 | $136,437 |
Map
Source: Canopy MLS
MLS Number: R59834

APN: 479-K051
Disclaimer: Certain information contained herein is derived from information provided by parties other than Homes.com. All information provided is deemed reliable, but is not guaranteed to be accurate and should be independently verified.
All data is obtained from various sources and may not have been verified by broker or MLS GRID. Supplied Open House Information is subject to change without notice. All information should be independently reviewed and verified for accuracy. Properties may or may not be listed by the office/agent presenting the information. Some IDX listings have been excluded from this website.
Based on information submitted to the MLS GRID
Listings courtesy of Canopy MLS as distributed by MLS GRID
- 120 Strawberry Ln
- 246 Maple Ridge Cir
- 729 Cress School Rd
- 1045 Saxton Cir
- 202 Bramblewood Dr
- 4115 Miller Rd
- 2050 Stirewalt Rd
- 115 Anson Dr
- 0 Patrick Dr
- 1895 Barnhardt Rd
- 00 Barnhardt Rd
- 0 Shue Rd
- 275 Gray Wolf St Unit 114p
- 340 Swink Ave
- 347 Cornwall Dr
- 355 Swink Ave
- 515 White Hare Ln Unit 77p
- 670 White Hare Ln Unit 95p
- 5475 Bertie Ave
- 431 White Hare Ln Unit 71p
- 454 Maple Ridge Cir
- 432 Maple Ridge Cir
- 476 Maple Ridge Cir
- 416 Maple Ridge Cir
- 498 Maple Ridge Cir
- 445 Maple Ridge Cir
- 467 Maple Ridge Cir
- 489 Maple Ridge Cir Unit 262
- 489 Maple Ridge Cir
- 402 Maple Ridge Cir
- 518 Maple Ridge Cir
- 383 Maple Ridge Cir
- 386 Maple Ridge Cir
- 511 Maple Ridge Cir
- 811 Maple Ridge Cir
- 833 Maple Ridge Cir
- 536 Maple Ridge Cir
- 372 Maple Ridge Cir
- 533 Maple Ridge Cir
- 337 Maple Ridge Cir
Ask me questions while you tour the home.