
Dot Frank
Better Homes and Gardens Real Estate Alliance Group
(701) 401-1167
80 Total Sales
4 in Hillside
$172K - $291K Price Range

Estimated Value: $249,900
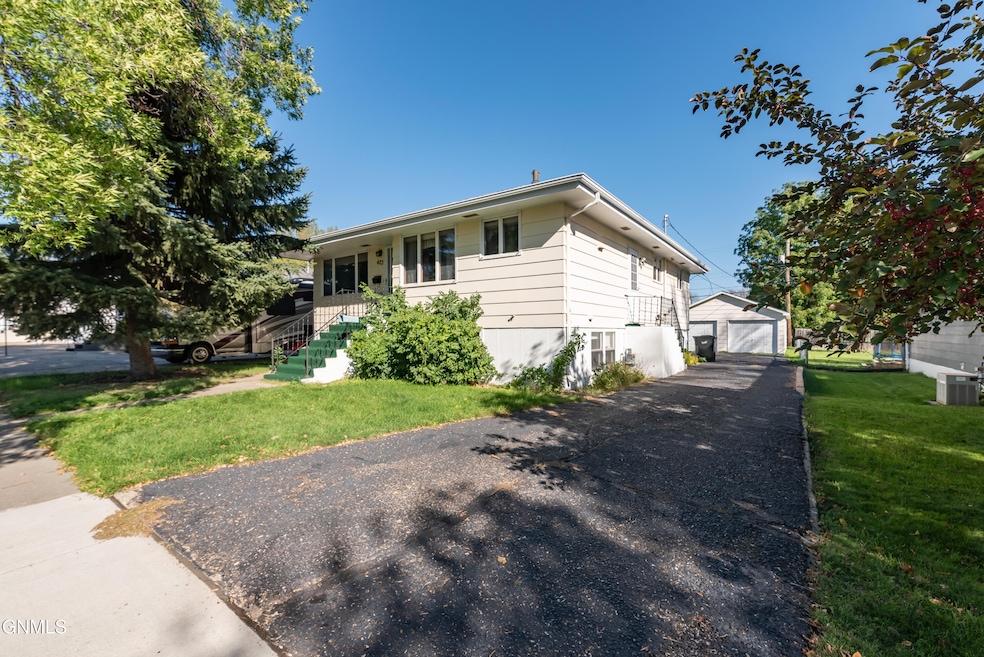
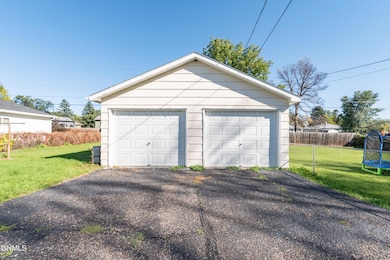
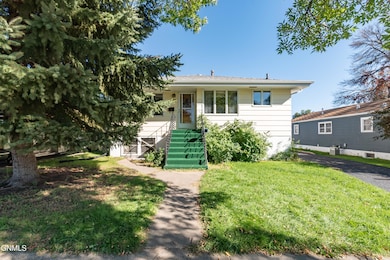
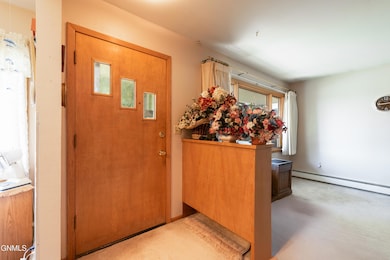
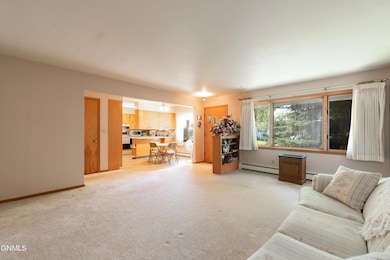
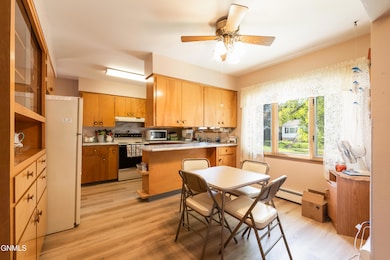
This 5-bedroom, 2-bathroom duplex offers versatile living spaces. On the main floor, a large, bright living room flows into the dining room and kitchen featuring newer countertops; three bedrooms provide ample space, complemented by a 3/4 bathroom with a tiled shower. The basement expands the footprint with its own kitchen, living room, and two additional bedrooms, plus a storage area that includes laundry facilities. Outside, underground sprinklers maintain the nice backyard, and a double garage adds convenient parking and storage. Call an agent for a private showing.
Last Agent to Sell the Property
BIANCO REALTY, INC. License #5617 Listed on: 10/09/2025
We collect this data history from publicly available records. To have your information removed, we recommend requesting removal directly through your county’s website.
Dot Frank
Better Homes and Gardens Real Estate Alliance Group
(701) 401-1167
80 Total Sales
4 in Hillside
$172K - $291K Price Range
Kaitlin Diede
CENTURY 21 Morrison Realty
(701) 502-4706
67 Total Sales
2 in Hillside
$265K - $315K Price Range
Jessica Silha
TRADEMARK REALTY
(701) 401-4987
87 Total Sales
3 in Hillside
$280K - $352K Price Range
Derek Brandenburg
eXp Realty - Fargo 3247
(701) 354-4221
528 Total Sales
1 in Hillside
$240,000 Price
Austin Muth
GENESIS REALTY, LLC
(701) 712-6012
116 Total Sales
8 in Hillside
$137K - $262K Price Range
Brenda Foster
Capital Real Estate Partners
(701) 888-1324
137 Total Sales
15 in Hillside
$145K - $317K Price Range
We collect this data history from publicly available records. To have your information removed, we recommend requesting removal directly through your county’s website.
| Date | Buyer | Sale Price | Title Company |
|---|---|---|---|
| -- | Bismarck Title | ||
| Grendahl Design Co Llc | $226,500 | Bismarck Title | |
| Jacobs Sharri M | -- | -- |
We collect this data history from publicly available records. To have your information removed, we recommend requesting removal directly through your county’s website.
| Date | Status | Borrower | Loan Amount |
|---|---|---|---|
| Open | $256,150 |
We collect this data history from publicly available records. To have your information removed, we recommend requesting removal directly through your county’s website.
| Date | Event | Price | List to Sale | Price per Sq Ft |
|---|---|---|---|---|
| 12/04/2025 12/04/25 | Sold | -- | -- | -- |
| 11/12/2025 11/12/25 | Pending | -- | -- | -- |
| 10/27/2025 10/27/25 | Price Changed | $249,900 | -3.8% | $100 / Sq Ft |
| 10/09/2025 10/09/25 | For Sale | $259,900 | -- | $104 / Sq Ft |
We collect this data history from publicly available records. To have your information removed, we recommend requesting removal directly through your county’s website.
| Year | Tax Paid | Tax Assessment Tax Assessment Total Assessment is a certain percentage of the fair market value that is determined by local assessors to be the total taxable value of land and additions on the property. | Land | Improvement |
|---|---|---|---|---|
| 2025 | $2,657 | $124,500 | $25,000 | $99,500 |
| 2024 | $4 | $114,450 | $20,000 | $94,450 |
| 2023 | $338 | $114,450 | $20,000 | $94,450 |
| 2022 | $1,190 | $117,250 | $20,000 | $97,250 |
| 2021 | $1,056 | $108,650 | $19,000 | $89,650 |
| 2020 | $1,662 | $103,950 | $19,000 | $84,950 |
| 2019 | $1,635 | $102,900 | $0 | $0 |
| 2018 | $1,589 | $102,900 | $19,000 | $83,900 |
| 2017 | $1,947 | $102,900 | $19,000 | $83,900 |
| 2016 | $1,947 | $102,900 | $14,000 | $88,900 |
| 2014 | -- | $92,900 | $0 | $0 |
Seller's Agent in 2025
Jim Jeromchek
BIANCO REALTY, INC.
(701) 220-7494
6 in this area
129 Total Sales
Seller Co-Listing Agent in 2025
James Jeromchek
BIANCO REALTY, INC.
(701) 527-1419
7 in this area
137 Total Sales
CM
Buyer's Agent in 2025
CORY MCLINDSAY
VENTURE REAL ESTATE
(701) 400-7667
2 in this area
95 Total Sales
Source: Bismarck Mandan Board of REALTORS®
MLS Number: 4022210
APN: 0050-046-045
Ask me questions while you tour the home.