NOT LISTED FOR SALE

423 N Harmony Dr New Harmony, UT 84757

3 Beds
3 Baths
2,514 Sq Ft
1 Acre Lot

Sale Details

Date Sold: May 5, 2023

Highlights

  • Private Pool
  • Solar Power System
  • Vaulted Ceiling
  • RV Garage
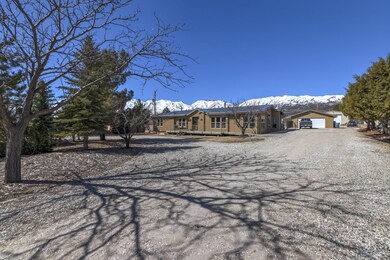
  • Mountain View
  • Hydromassage or Jetted Bathtub

About This Home

As of May 2023

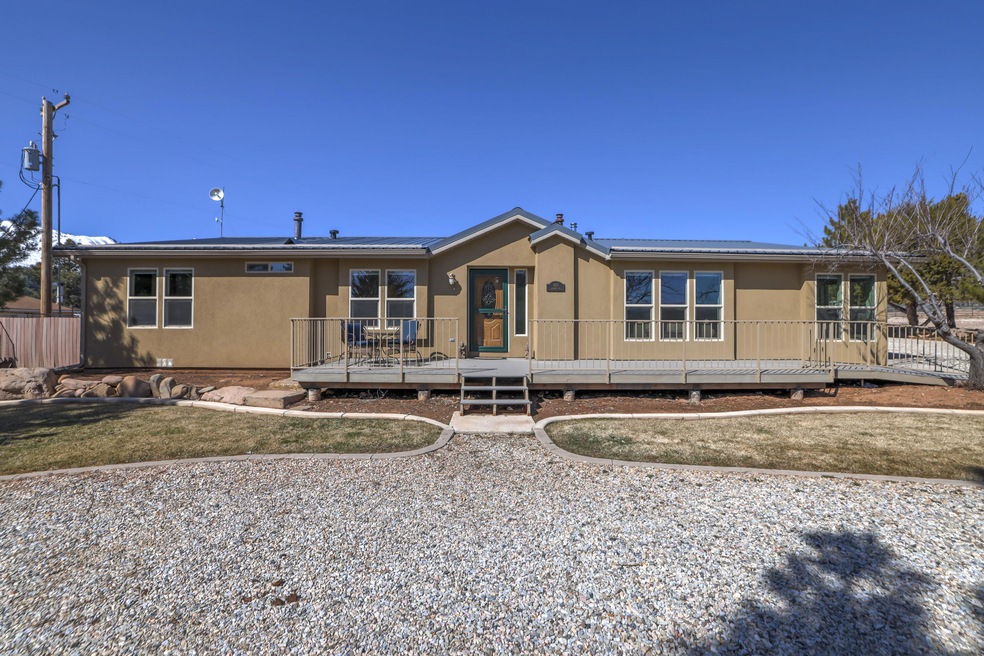
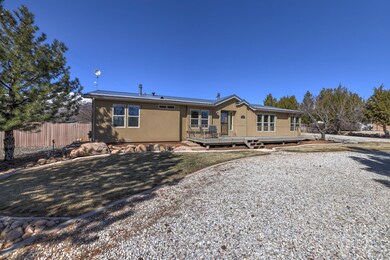
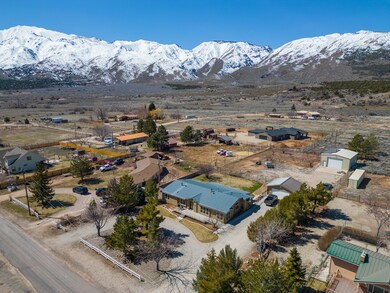
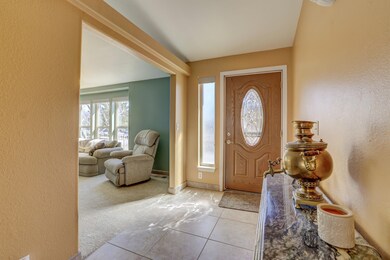
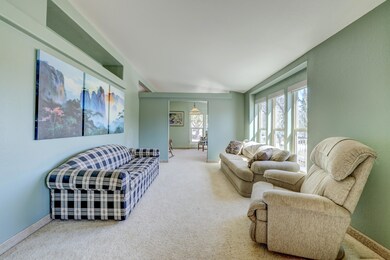
Enjoy the country living with this beautiful 1 acre property, incredible views and room for gardening, fruit trees, animals etc. The 40' by 25' (estimate) heated detached garage is a mechanics dream shop, has a car lift, air compressor, solar panels, fully insulated, huge garage doors and plumbed for bathroom. The house itself has a second detached garage with extra storage. Home has new stucco, new metal roof, newer furnace, remodeled kitchen, floors, remodeled master bathroom open floor plan with grand kitchen/great room area, three nice bedrooms, a second living area and sitting room and a nice storage room. There is so much to offer here, great property with a beautiful setting in the heart of New Harmony.

Last Agent to Sell the Property

NATE SHAW

KW Ascend Keller Williams Realty License #5672799-SA Listed on: 04/21/2023

KW Ascend Keller Williams Realty

Co-Listed By

Joe Langston

KW Ascend Keller Williams Realty License #5460249-AB

Last Buyer's Agent

NATE SHAW

ERA BROKERS CONSOLIDATED

Property Details

Home Type

  • Mobile/Manufactured

Est. Annual Taxes

  • $1,899

Year Built

  • Built in 1995

Lot Details

  • 1 Acre Lot
  • The property's road front is unimproved
  • Partially Fenced Property
  • Landscaped

Parking

  • Detached Garage
  • Detached Carport Space
  • Oversized Parking
  • Extra Deep Garage
  • Garage Door Opener
  • RV Garage

Home Design

  • Metal Roof
  • Stucco Exterior

Interior Spaces

  • 2,514 Sq Ft Home
  • 1-Story Property
  • Vaulted Ceiling
  • Ceiling Fan
  • Gas Fireplace
  • Double Pane Windows
  • Formal Dining Room
  • Den
  • Mountain Views
  • Washer

Kitchen

  • Free-Standing Range
  • Microwave
  • Dishwasher
  • Disposal

Bedrooms and Bathrooms

  • 3 Bedrooms
  • 3 Bathrooms
  • Hydromassage or Jetted Bathtub
  • Bathtub With Separate Shower Stall

Eco-Friendly Details

  • Solar Power System

Outdoor Features

  • Private Pool
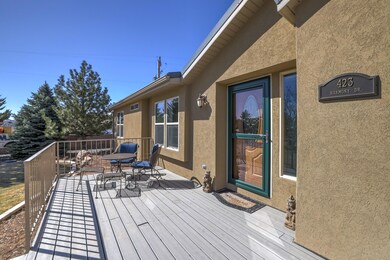
  • Covered Deck
  • Covered Patio or Porch
  • Storage Shed

Schools

  • Coral Canyon Elementary School

Utilities

  • No Cooling
  • Central Air
  • Heating System Uses Natural Gas
  • Septic Tank

Community Details

  • No Home Owners Association
  • New Harmony Townsite Subdivision

Listing and Financial Details

  • Home warranty included in the sale of the property
  • Assessor Parcel Number NH-3-8-16-2316

Property Details

Home Type

Mobile/Manufactured

Est. Annual Taxes

$1,899

Year Built

Built in 1995

Lot Details

1 Acres

Parking

6

Listing Details

  • Prop. Type: Residential
  • Year Built: 1995
  • Road Surface Type: Unimproved
  • Co List Office Mls Id: kwrs
  • Inclusions: Workshop, Wired for Cable, Window, Double Pane, Window Coverings, Washer, Storage Shed(s), Sprinkler, Part, Refrigerator, Patio, Covered, Oven/Range, Freestnd, Microwave, Landscaped, Partial, Jetted Tub, Horse Privileges, Home Warranty, Fenced, Partial, Dog Run, Disposal, Dishwasher, Deck, Covered, Ceiling, Vaulted, Ceiling Fan(s), Bath, Sep Tub/Shwr, Awnings
  • Subdivision Name: NEW HARMONY TOWNSITE
  • Above Grade Finished Sq Ft: 2514.0
  • New Construction: No
  • Green Power: Solar
  • General Property Info Formal Dining Room: Yes
  • General Property Info Garage Type2: Detached
  • General Property Info Carport Type: Detached
  • Utilities Natural Gas: Yes
  • Exterior Stucco: Yes
  • Air Conditioning Central Air: Yes
  • InclusionsFeatures Ceiling Fan(s): Yes
  • InclusionsFeatures Ceiling Vaulted: Yes
  • InclusionsFeatures Dishwasher: Yes
  • InclusionsFeatures Disposal: Yes
  • InclusionsFeatures Microwave: Yes
  • InclusionsFeatures Window Double Pane: Yes
  • General Property Info DenOffice: Yes
  • Utilities Septic Tank: Yes
  • GarageParking Extra Width: Yes
  • Land Description View Mountain: Yes
  • InclusionsFeatures Deck Covered: Yes
  • InclusionsFeatures Home Warranty: Yes
  • InclusionsFeatures OvenRange Freestnd: Yes
  • General Property Info Lot Irregular2: No
  • InclusionsFeatures Bath Sep TubShwr: Yes
  • InclusionsFeatures Patio Covered: Yes
  • GarageParking Extra Depth: Yes
  • GarageParking Extra Height: Yes
  • InclusionsFeatures Fireplace Gas: Yes
  • InclusionsFeatures Washer: Yes
  • InclusionsFeatures Fenced Partial2: Yes
  • InclusionsFeatures Landscaped Partial: Yes
  • InclusionsFeatures Jetted Tub: Yes
  • InclusionsFeatures Storage Shed(s): Yes
  • InclusionsFeatures Workshop: Yes
  • Special Features: None
  • Property Sub Type: MobileManufactured

Interior Features

  • Total Bedrooms: 3
  • Building Area Total: 2514.0
  • Fireplace Features: Fireplace, Masonry
  • Stories: 1
  • General Property Info:Primary Bedroom Level: 1st Floor

Exterior Features

  • Roof: Metal
  • Acres: 1.0
  • Pool Private: Yes
  • Construction Type: Stucco
  • ConstructionSiding:Roof Metal: Yes

Garage/Parking

  • Attached Garage: No
  • Garage Spaces: 6.0
  • Parking Features: Detached, Extra Depth, Extra Height, Extra Width, Garage Door Opener, RV Garage, RV Parking, Storage Above, See Remarks
  • GarageParking:Garage Door Opener: Yes
  • GarageParking:RV Garage: Yes
  • GarageParking:RV Parking: Yes
  • GarageParking:Detached: Yes

Utilities

  • Heating: Natural Gas
  • Utilities: Septic Tank, Culinary, City, Electricity Connected, Natural Gas Connected
  • Cooling: Central Air, None
  • Cooling Y N: No
  • HeatingYN: Yes
  • Water Source: Culinary
  • Utilities Electricity: Yes
  • Heating:Natural Gas2: Yes

Condo/Co-op/Association

  • Association Fee Frequency: N/A
  • Association: No

Schools

  • Ninth Grade High School: Out of Area
  • Middle Or Junior School: Out of Area

Lot Info

  • Lot Size Sq Ft: 43560.0
  • Parcel #: NH-3-8-16-2316
  • Zoning Description: Residential

Tax Info

  • Tax Year: 2022
  • Tax Annual Amount: 1899.25

MLS Schools

  • Elementary School: Coral Canyon Elementary

Ownership History

We collect this data history from publicly available records. To have your information removed, we recommend requesting removal directly through your county’s website.

Date Name Owned For Owner Type

Purchase Details

Closed on
Aug 14, 1998
Source: Public Records
Create a Home Valuation Report for This Property
The Home Valuation Report is an in-depth analysis detailing your home's value as well as a comparison with similar homes in the area

Purchase History

We collect this data history from publicly available records. To have your information removed, we recommend requesting removal directly through your county’s website.

Date Buyer Sale Price Title Company
-- --
Source: Public Records

Mortgage History

We collect this data history from publicly available records. To have your information removed, we recommend requesting removal directly through your county’s website.

Date Status Borrower Loan Amount
Closed $80,000
Source: Public Records

Property History

We collect this data history from publicly available records. To have your information removed, we recommend requesting removal directly through your county’s website.

Date Event Price List to Sale Price per Sq Ft
05/05/2023 05/05/23 Sold -- -- --
04/22/2023 04/22/23 Pending -- -- --
04/21/2023 04/21/23 For Sale $569,900 -- $227 / Sq Ft
Source: Washington County Board of REALTORS®

Tax History

We collect this data history from publicly available records. To have your information removed, we recommend requesting removal directly through your county’s website.

Year Tax Paid Tax Assessment Tax Assessment Total Assessment is a certain percentage of the fair market value that is determined by local assessors to be the total taxable value of land and additions on the property. Land Improvement
2025 $7,844 $161,000 $36,000 $125,000
2024 $7,697 $161,000 $36,000 $125,000
2023 $7,631 $161,000 $36,000 $125,000
2022 $7,249 $161,000 $36,000 $125,000
2021 $7,047 $161,000 $36,000 $125,000
2020 $6,938 $161,000 $36,000 $125,000
2019 $6,969 $161,000 $36,000 $125,000
2018 $6,969 $161,000 $36,000 $125,000
2017 $6,741 $161,000 $36,000 $125,000
2016 $6,594 $161,000 $36,000 $125,000
2015 -- $161,000 $36,000 $125,000
2014 -- $161,000 $36,000 $125,000
Source: Public Records

Agents Affiliated with this Home

  • Section Image
  • Section Image
See All Agents

Map

Source: Washington County Board of REALTORS®

MLS Number: 23-240735

Washington County Board of REALTORS®
Your Personal Tour Guide

Ask me questions while you tour the home.