
Seller's Agent in 2012
Chuck Jenkins
Long & Foster
(804) 397-9389
196 Total Sales
Estimated Value: $500,000 - $727,000
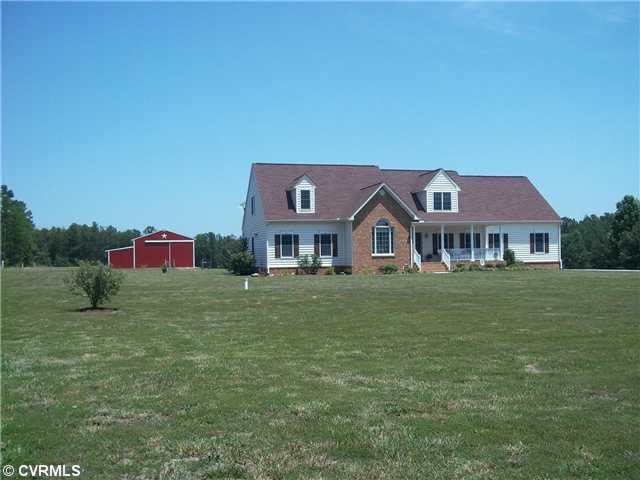
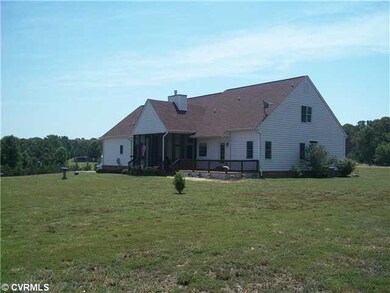
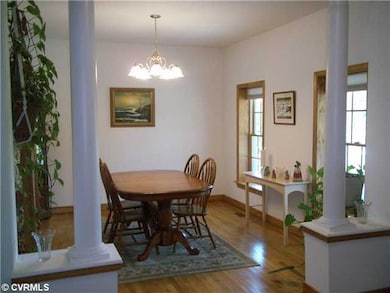
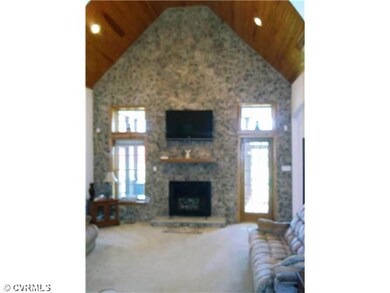
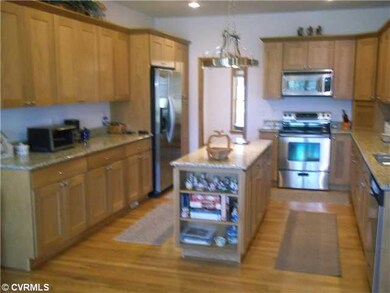
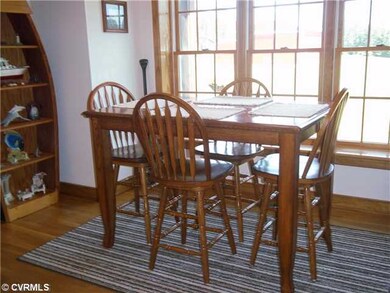
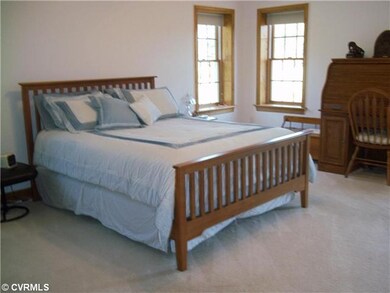
Be the first to see this AMAZING nearly new Custom Ranch sitting on 10+ acres in close-in King William. Home features ECO (ICF) Insulated Concrete Forms wall construction that offers very low energy bills and superior strength in construction (see attachments). This is a well thought out open floor plan offering oversized rooms inc. formal dining room accented by columns, large kitchen w/oak HW floors granite tops & custom cabinets, light & bright breakfast nook, sunken vaulted family room w/T&G pine ceiling that extends to a cozy rear screened porch & MUCH MORE (see attached list of options). There is an expandable 2nd floor that can easily include 3 large rooms. The exterior offers a 24x24 garage that is sheet rocked & painted as well as a 30'x48' concrete floored barn w/12'x48' lean to.
Last Agent to Sell the Property
Long & Foster REALTORS License #0225103203 Listed on: 07/01/2012
We collect this data history from publicly available records. To have your information removed, we recommend requesting removal directly through your county’s website.
We collect this data history from publicly available records. To have your information removed, we recommend requesting removal directly through your county’s website.
| Date | Buyer | Sale Price | Title Company |
|---|---|---|---|
| -- | None Available | ||
| Rice Robert S | $315,000 | -- |
We collect this data history from publicly available records. To have your information removed, we recommend requesting removal directly through your county’s website.
| Date | Status | Borrower | Loan Amount |
|---|---|---|---|
| Open | $150,000 | ||
| Previous Owner | Encke Chad | $195,000 |
We collect this data history from publicly available records. To have your information removed, we recommend requesting removal directly through your county’s website.
| Date | Event | Price | List to Sale | Price per Sq Ft |
|---|---|---|---|---|
| 11/16/2012 11/16/12 | Sold | $315,000 | -1.5% | $141 / Sq Ft |
| 09/10/2012 09/10/12 | Pending | -- | -- | -- |
| 07/01/2012 07/01/12 | For Sale | $319,950 | -- | $143 / Sq Ft |
We collect this data history from publicly available records. To have your information removed, we recommend requesting removal directly through your county’s website.
| Year | Tax Paid | Tax Assessment Tax Assessment Total Assessment is a certain percentage of the fair market value that is determined by local assessors to be the total taxable value of land and additions on the property. | Land | Improvement |
|---|---|---|---|---|
| 2026 | $2,731 | $444,000 | $206,000 | $238,000 |
| 2025 | $2,592 | $421,400 | $76,100 | $345,300 |
| 2024 | $2,444 | $421,400 | $76,100 | $345,300 |
| 2023 | $2,444 | $421,400 | $76,100 | $345,300 |
| 2022 | $2,129 | $255,000 | $59,600 | $195,400 |
| 2021 | $2,193 | $255,000 | $59,600 | $195,400 |
| 2020 | $2,193 | $329,600 | $66,500 | $263,100 |
| 2019 | $2,193 | $241,200 | $59,600 | $181,600 |
| 2018 | $2,244 | $255,000 | $59,600 | $195,400 |
| 2017 | $2,295 | $255,000 | $59,600 | $195,400 |
| 2016 | $2,346 | $255,000 | $59,600 | $195,400 |
| 2015 | $2,265 | $255,000 | $59,600 | $195,400 |
| 2014 | $2,101 | $0 | $0 | $0 |
Seller's Agent in 2012
Chuck Jenkins
Long & Foster
(804) 397-9389
196 Total Sales
Buyer's Agent in 2012
Jerry Ford
RVA Elite Realtors
(804) 690-8801
18 Total Sales
Source: Central Virginia Regional MLS
MLS Number: 1216932
APN: 11 4 4
Disclaimer: Certain information contained herein is derived from information provided by parties other than Homes.com. All information provided is deemed reliable, but is not guaranteed to be accurate and should be independently verified.
All or a portion of th multiple Listing information is provided by the Central Virginia Regional Multiple Listing Service, LLC, from a copyrighted compilation of Listing s. All CVR MLS information provided is deemed reliable but is not guaranteed accurate. The compilation of Listings and each individual Listing are ©2026 Central Virginia Regional Multiple Listing Service, LLC. All rights reserved.
Ask me questions while you tour the home.