
Sarah Foster
Responds Quickly
Meservier & Associates
(207) 687-1707
107 Total Sales
1 in New Gloucester
$375,000 Price

Estimated Value: $745,000 - $828,000
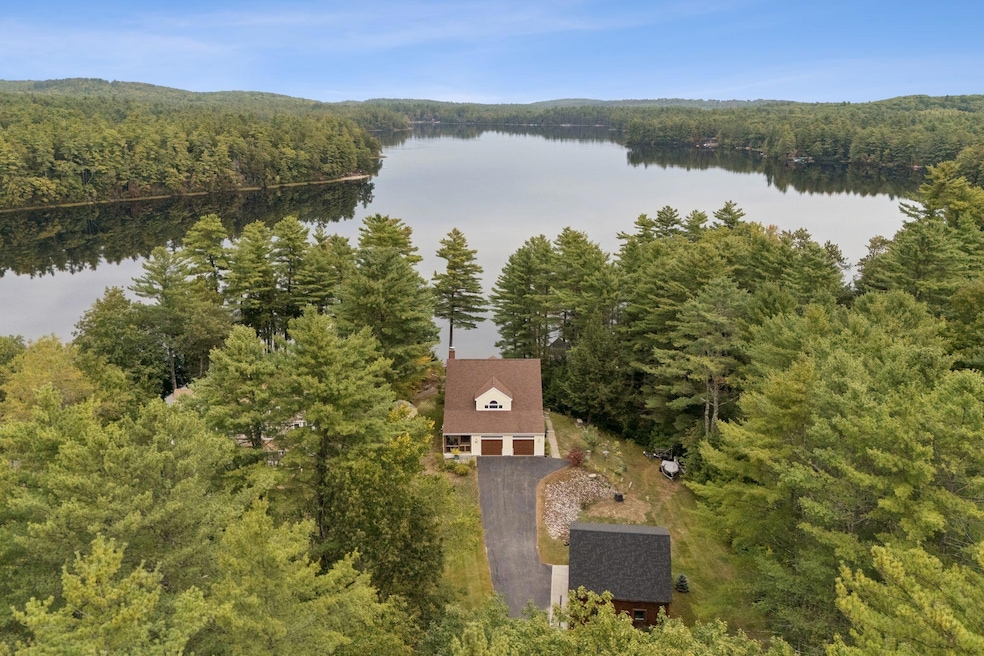
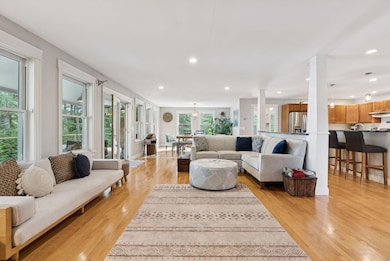
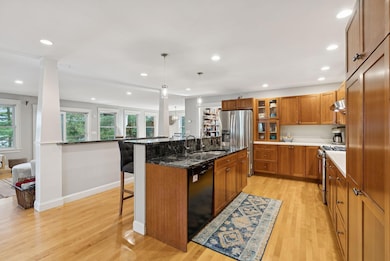
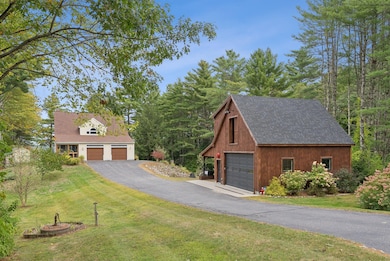
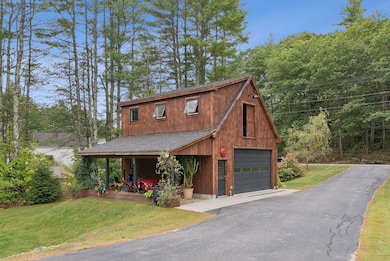
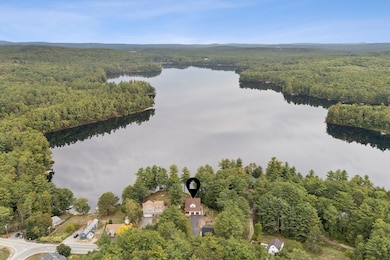
Perched atop a scenic hill, this stunning home offers panoramic views of iconic Sabbathday Lake. Just four minutes from Outlet Beach and the public boat launch where you can gain easy access to swimming, boating, and year-round outdoor recreation. Inside, an airy open-concept layout combines comfort and style, perfect for both entertaining and everyday living. The heart of the home is a beautiful cherry kitchen with granite and Corian countertops, ideal for casual breakfasts or gourmet meals. The spacious living room features gleaming maple floors, a cozy woodstove, and a wall of windows framing the lake views. A first-floor room, ideal for an office or playroom, completes the main living space. Step outside to the 14' x 40' mahogany porch to enjoy morning coffee, evening cocktails, or simply take in the scenery. The primary suite is a true retreat, featuring a whirlpool tub, steam shower, and double closets. Additional large bedrooms offer ample space for family or guests, while the finished daylight walk-out basement with a full bath and an additional room provides flexible space for a home office, gym, or guest quarters. A detached newly constructed barn with storage above adds exceptional versatility, perfect for cars, a boat, or future expansion. Additional features include a new roof, a standby whole-house generator for peace of mind, and much more. This is a rare opportunity to own a home that combines luxury, functionality, and breathtaking views in one of Maine's most desirable lake communities.
We collect this data history from publicly available records. To have your information removed, we recommend requesting removal directly through your county’s website.
Sarah Foster
Meservier & Associates
(207) 687-1707
107 Total Sales
1 in New Gloucester
$375,000 Price
Michael Jacobson
Kre Brokerage Group
(207) 819-8716
46 Total Sales
1 in New Gloucester
$315,000 Price
Jon Mercier
Maine Source Realty
(207) 531-5498
156 Total Sales
2 in New Gloucester
$55K - $317K Price Range
Jennifer Foss
Maine Real Estate Choice
(207) 393-2089
24 Total Sales
1 in New Gloucester
$430,000 Price
Brett Davis
EXP Realty
(207) 280-7721
343 Total Sales
2 in New Gloucester
$400K - $460K Price Range
Edmund Gardner III
Gardner Real Estate Group
(207) 387-7218
154 Total Sales
2 in New Gloucester
$460K - $553K Price Range
We collect this data history from publicly available records. To have your information removed, we recommend requesting removal directly through your county’s website.
| Date | Buyer | Sale Price | Title Company |
|---|---|---|---|
| $750,000 | -- | ||
| Ashworth Nathan T | -- | -- | |
| Gray James R | -- | -- | |
| Gray Jennifer M | -- | -- | |
| Gray Carolyn K | -- | -- |
We collect this data history from publicly available records. To have your information removed, we recommend requesting removal directly through your county’s website.
| Date | Status | Borrower | Loan Amount |
|---|---|---|---|
| Closed | $200,000 | ||
| Closed | Ashworth Nathan T | $363,000 | |
| Previous Owner | -- | $389,500 | |
| Previous Owner | -- | $310,000 | |
| Previous Owner | -- | $402,000 | |
| Previous Owner | Bernardini Anthony R | $375,000 |
We collect this data history from publicly available records. To have your information removed, we recommend requesting removal directly through your county’s website.
| Date | Event | Price | List to Sale | Price per Sq Ft | Prior Sale |
|---|---|---|---|---|---|
| 01/09/2026 01/09/26 | Sold | $750,000 | 0.0% | $193 / Sq Ft | |
| 12/04/2025 12/04/25 | Pending | -- | -- | -- | |
| 12/01/2025 12/01/25 | Price Changed | $750,000 | -2.0% | $193 / Sq Ft | |
| 11/12/2025 11/12/25 | Price Changed | $765,000 | -2.5% | $197 / Sq Ft | |
| 10/23/2025 10/23/25 | For Sale | $785,000 | 0.0% | $202 / Sq Ft | |
| 10/19/2025 10/19/25 | Pending | -- | -- | -- | |
| 10/06/2025 10/06/25 | Price Changed | $785,000 | -1.9% | $202 / Sq Ft | |
| 09/25/2025 09/25/25 | For Sale | $800,000 | +95.1% | $206 / Sq Ft | |
| 02/26/2016 02/26/16 | Sold | $410,000 | -10.6% | $105 / Sq Ft | View Prior Sale |
| 12/21/2015 12/21/15 | Pending | -- | -- | -- | |
| 01/06/2015 01/06/15 | For Sale | $458,500 | -- | $118 / Sq Ft |
We collect this data history from publicly available records. To have your information removed, we recommend requesting removal directly through your county’s website.
| Year | Tax Paid | Tax Assessment Tax Assessment Total Assessment is a certain percentage of the fair market value that is determined by local assessors to be the total taxable value of land and additions on the property. | Land | Improvement |
|---|---|---|---|---|
| 2025 | $7,034 | $454,677 | $89,988 | $364,689 |
| 2024 | $6,770 | $454,677 | $89,988 | $364,689 |
| 2023 | $6,497 | $454,677 | $89,988 | $364,689 |
| 2022 | $6,275 | $454,677 | $89,988 | $364,689 |
| 2021 | $6,165 | $446,753 | $89,988 | $356,765 |
| 2020 | $5,878 | $430,659 | $89,988 | $340,671 |
| 2019 | $6,848 | $405,200 | $50,400 | $354,800 |
| 2018 | $6,402 | $405,200 | $50,400 | $354,800 |
| 2017 | $6,321 | $405,200 | $50,400 | $354,800 |
| 2016 | $5,856 | $398,400 | $50,400 | $348,000 |
| 2015 | $5,837 | $398,400 | $50,400 | $348,000 |
| 2014 | $5,970 | $411,700 | $115,600 | $296,100 |
| 2013 | $5,537 | $411,700 | $115,600 | $296,100 |
Seller's Agent in 2026
Chelsea Locke
Waypoint Brokers Collective
(207) 332-2785
97 Total Sales
Buyer's Agent in 2026
Erika Puschock
Benchmark Real Estate
(207) 239-6721
14 Total Sales
Seller's Agent in 2016
Corki Gray
Keller Williams Realty
(207) 838-9366
103 Total Sales
Source: Maine Listings
MLS Number: 1638840
APN: NEWG-000021-000000-000007
Disclaimer: Certain information contained herein is derived from information provided by parties other than Homes.com. All information provided is deemed reliable, but is not guaranteed to be accurate and should be independently verified.
Listing data is derived in whole or in part from Maine Real Estate Information System, Inc. (d/b/a Maine Listings) and is for consumers' personal, noncommercial use only. Dimensions are approximate and not guaranteed. All data should be independently verified.
© 2026 Maine Real Estate Information System, Inc. All Rights Reserved. Equal Housing Opportunity.
Homes.com, LLC, 17600 Laguna Canyon Rd Irvine, CA 92618 (888)-952-6393

Ask me questions while you tour the home.