
Travis Billingham
Portside Real Estate Group
(603) 570-9579
53 Total Sales
1 in Rollinsford
$425,000 Price
Estimated Value: $222,543
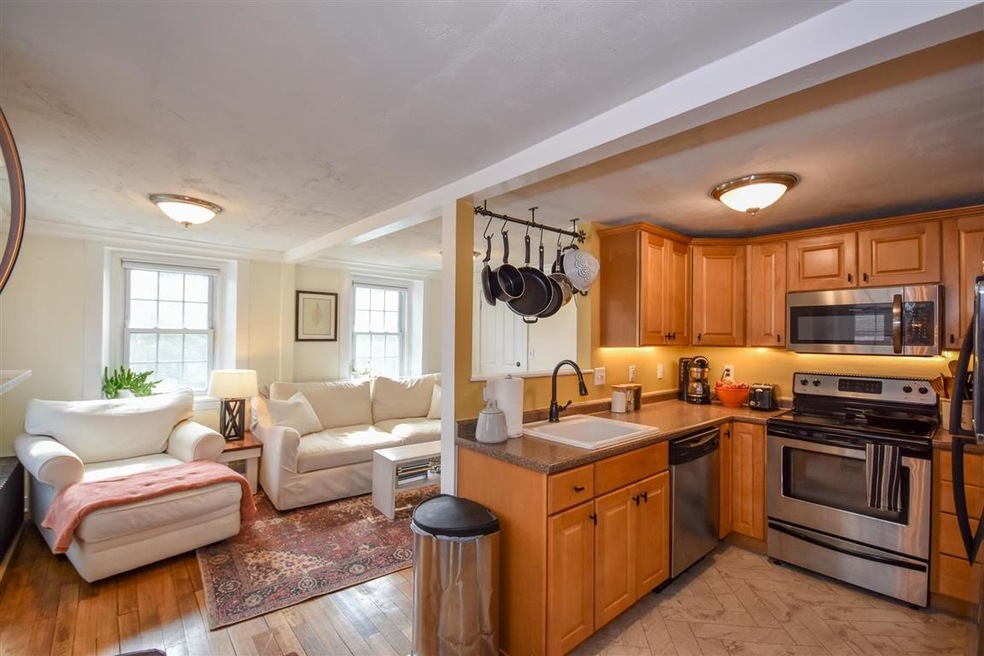
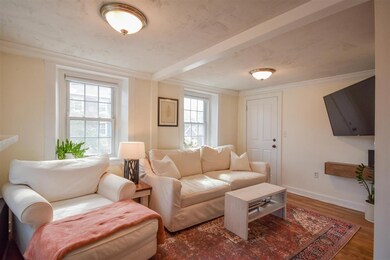
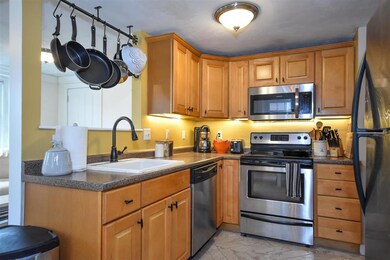
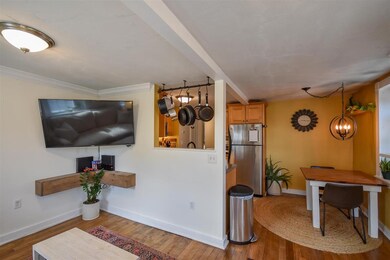
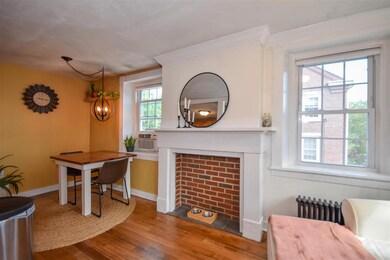
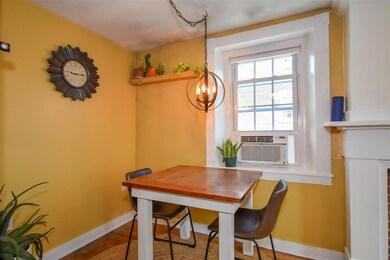
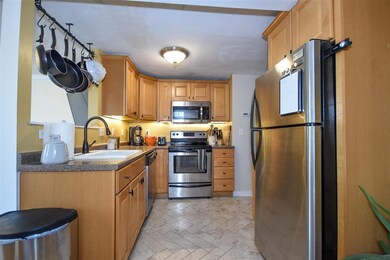
Welcome to Kokanee House, located in the heart of Rollinsford right on the Salmon Falls River. This simply lovely, sunny 1 bedroom, 1 bath condo was a conversion and completely remodeled in 2007. Lots of charm and character in this unit, with deep window sills, crown molding, refinished wood flooring, updated appliances, new bathroom, stackable new washer and dryer, under cabinet lighting, and personal deck. Beautiful eat in/ dining area that opens into the living area, with 1 bedroom that has large walk in closet and additional storage in the basement. Very-low maintenance, condo fees and utility costs. Kokanee is an individually managed association by the owners who love the community feel. This non-smoking unit is one of 6 condos. The larger association, KCK, handles all plowing and trash removal making condo life simple and easy living. Perfect spot for commuters, close to Dover, Portsmouth and walking distance to South Berwick and local shops. Seller is a licensed real estate agent.
Last Buyer's Agent
Madeline Cambo
License #035154
We collect this data history from publicly available records. To have your information removed, we recommend requesting removal directly through your county’s website.
Travis Billingham
Portside Real Estate Group
(603) 570-9579
53 Total Sales
1 in Rollinsford
$425,000 Price
Hali Nash
BHHS Verani Seacoast
(774) 251-2307
50 Total Sales
1 in Rollinsford
$324,900 Price
Rob Saulnier
Red Post Realty
(207) 501-3613
68 Total Sales
1 in Rollinsford
$268,000 Price
Dylan Tooch
New Space Real Estate, LLC
(888) 618-7559
143 Total Sales
2 in Rollinsford
$484K - $650K Price Range
Laura Cote
Coldwell Banker Realty Portsmouth NH
(207) 690-6696
78 Total Sales
1 in Rollinsford
$885,000 Price
Tanya Cattabriga
Keller Williams Coastal and Lakes & Mountains Realty
(207) 569-9899
77 Total Sales
4 in Rollinsford
$315K - $450K Price Range
We collect this data history from publicly available records. To have your information removed, we recommend requesting removal directly through your county’s website.
| Date | Buyer | Sale Price | Title Company |
|---|---|---|---|
| $152,533 | None Available | ||
| $108,000 | -- | ||
| $129,900 | -- |
We collect this data history from publicly available records. To have your information removed, we recommend requesting removal directly through your county’s website.
| Date | Status | Borrower | Loan Amount |
|---|---|---|---|
| Open | $91,500 | ||
| Closed | $111,053 | ||
| Closed | $110,098 |
We collect this data history from publicly available records. To have your information removed, we recommend requesting removal directly through your county’s website.
| Date | Event | Price | List to Sale | Price per Sq Ft |
|---|---|---|---|---|
| 07/19/2021 07/19/21 | Sold | $152,000 | +4.8% | $224 / Sq Ft |
| 06/14/2021 06/14/21 | Pending | -- | -- | -- |
| 06/09/2021 06/09/21 | For Sale | $145,000 | -- | $213 / Sq Ft |
We collect this data history from publicly available records. To have your information removed, we recommend requesting removal directly through your county’s website.
| Year | Tax Paid | Tax Assessment Tax Assessment Total Assessment is a certain percentage of the fair market value that is determined by local assessors to be the total taxable value of land and additions on the property. | Land | Improvement |
|---|---|---|---|---|
| 2025 | $2,455 | $149,600 | $0 | $149,600 |
| 2024 | $2,455 | $149,600 | $0 | $149,600 |
| 2023 | $2,301 | $149,600 | $0 | $149,600 |
| 2022 | $2,225 | $149,600 | $0 | $149,600 |
| 2021 | $2,662 | $109,200 | $0 | $109,200 |
| 2020 | $2,695 | $109,200 | $0 | $109,200 |
| 2019 | $2,469 | $109,200 | $0 | $109,200 |
| 2018 | $2,636 | $109,200 | $0 | $109,200 |
| 2016 | $2,571 | $91,900 | $0 | $91,900 |
| 2015 | $2,521 | $91,900 | $0 | $91,900 |
| 2014 | $2,435 | $91,900 | $0 | $91,900 |
| 2013 | $2,470 | $91,900 | $0 | $91,900 |
Seller's Agent in 2021
Monica Marcheterre
Peter Stanhope Realtor
(603) 817-0434
M
Buyer's Agent in 2021
Madeline Cambo
Source: PrimeMLS
MLS Number: 4865539
APN: ROLL-000010-000000-000111-000423-2
Disclaimer: Certain information contained herein is derived from information provided by parties other than Homes.com. All information provided is deemed reliable, but is not guaranteed to be accurate and should be independently verified.
Copyright 2026 PrimeMLS, Inc. All rights reserved. This information is deemed reliable, but not guaranteed. The data relating to real estate displayed on this display comes in part from the IDX Program of PrimeMLS. The information being provided is for consumers’ personal, non-commercial use and may not be used for any purpose other than to identify prospective properties consumers may be interested in purchasing.
Ask me questions while you tour the home.